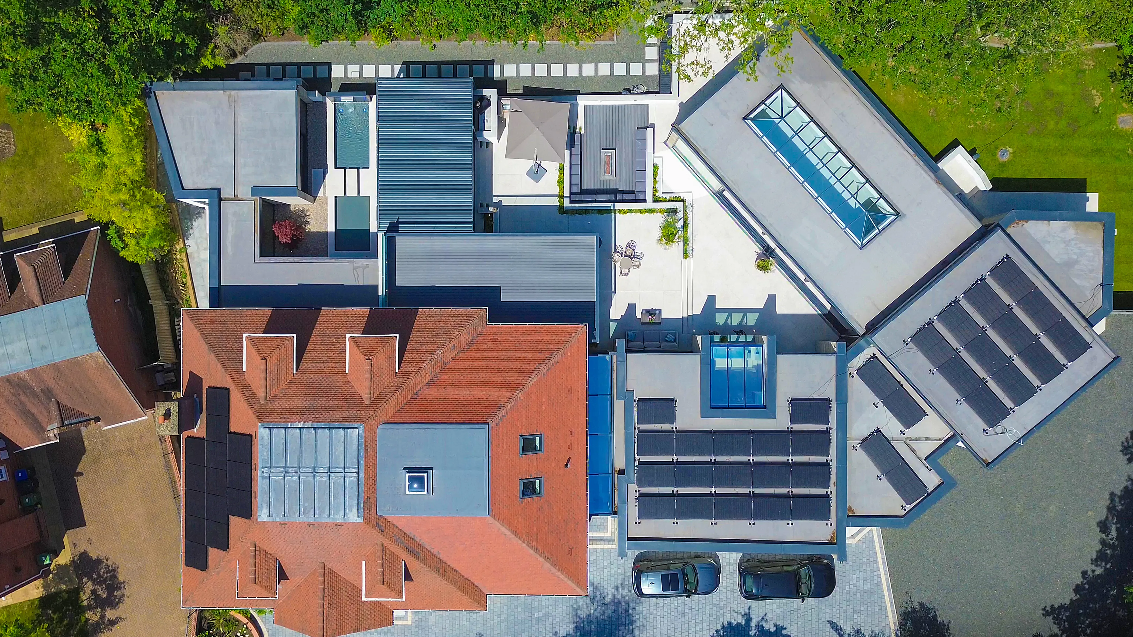
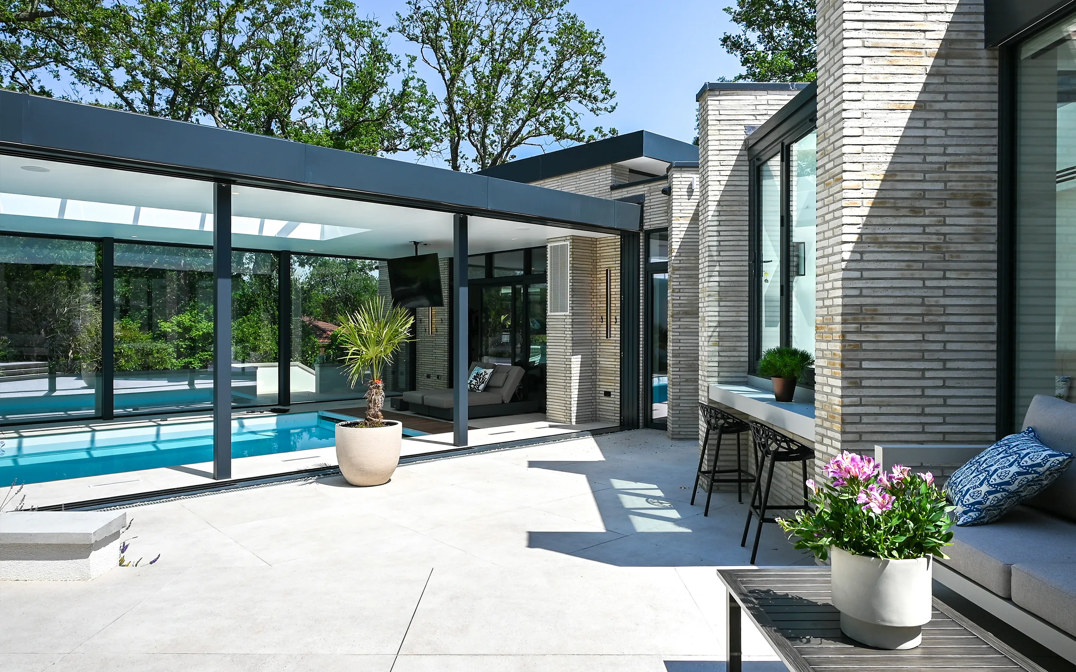
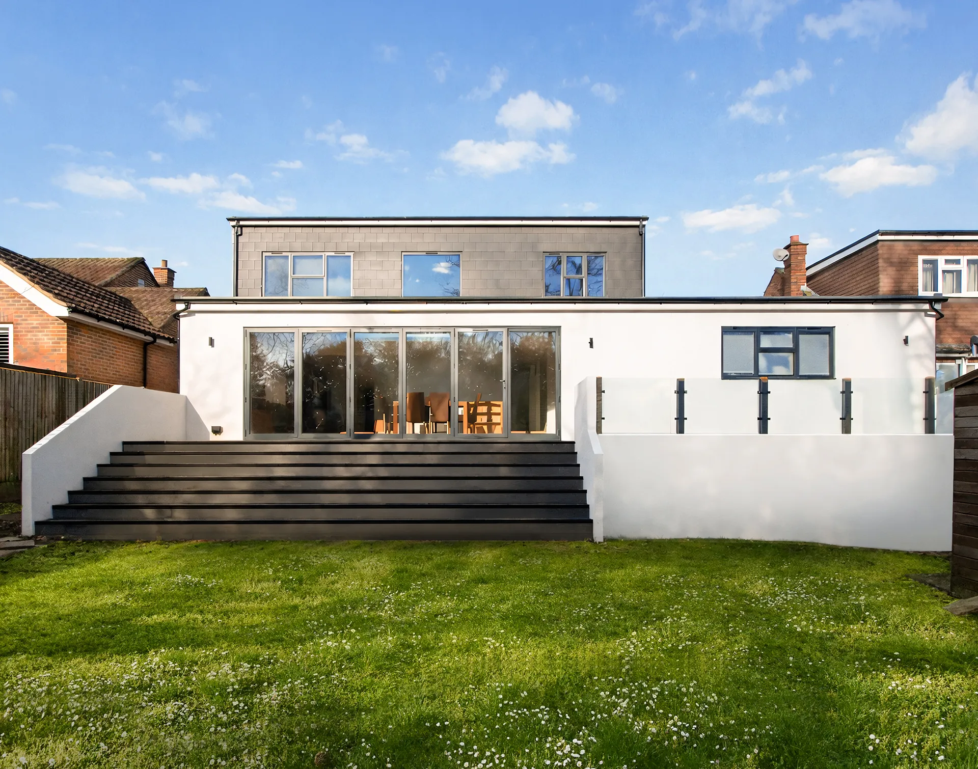
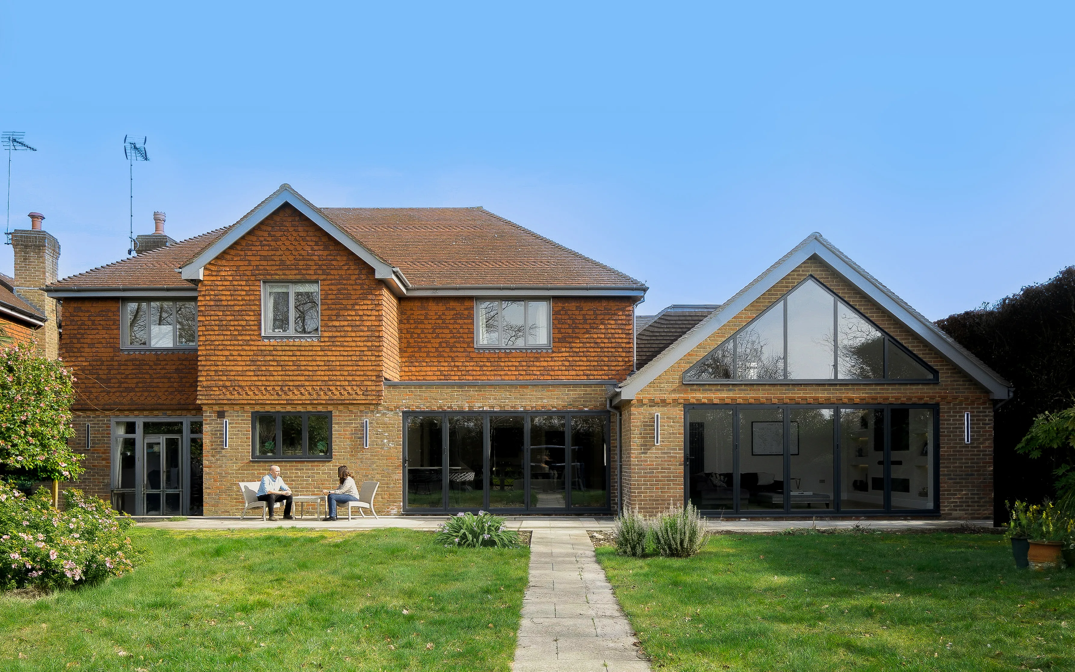
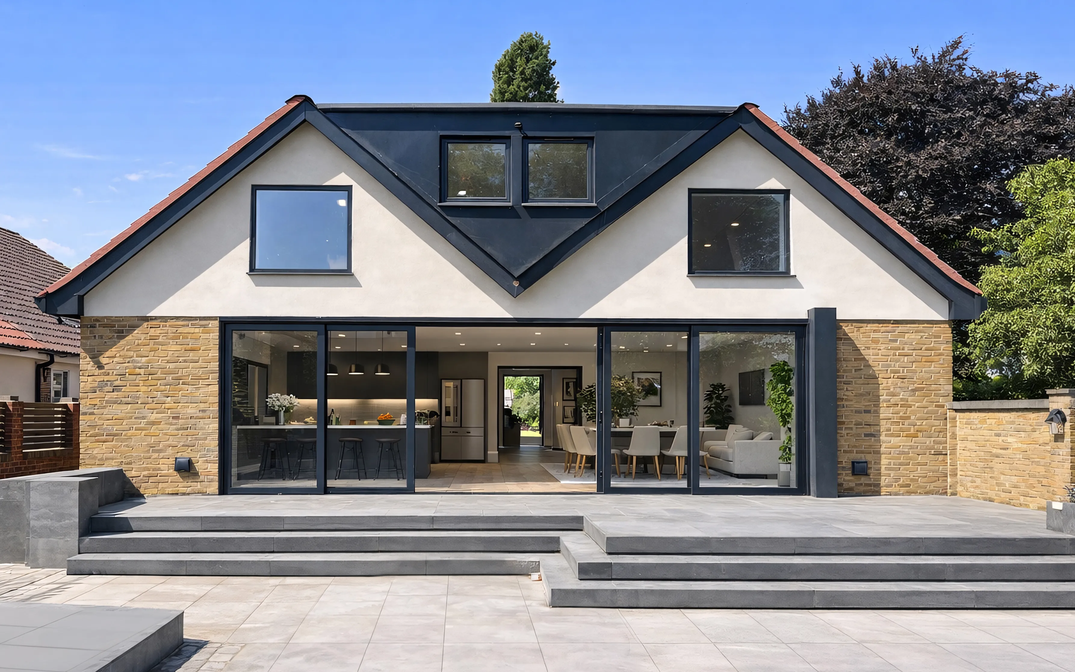
A complete architectural transformation of a family home in Coombe, Kingston upon Thames — reimagined over three years from 200m² into a 600m² bespoke residence centred on family living, wellness and entertaining.
Luxurious double storey side extension & renovation
Location
Coombe, Kingston upon Thames
Scope of work
Full architectural design & build
Permitted by
Royal Borough of Kingston upon Thames
Project overview
“A contemporary family home designed around lifestyle, wellbeing and timeless architecture.”
Originally conceived as a double-storey side extension, The Coombe Project evolved into one of Extension Architecture’s most ambitious residential projects. Over three years, the home was completely reimagined through thoughtful architectural design, bespoke interiors and carefully integrated landscaping, creating a residence tailored entirely to the family’s lifestyle.
The homeowners approached Extension Architecture with a vision to create a home that truly reflected the way they lived. While the original brief focused on a double-storey side extension with an office, garage and swimming pool, the project quickly evolved into a complete transformation of the property — balancing everyday functionality with luxurious living, while preserving the character of the original home.
Full architectural design & build
Royal Borough of Kingston approved
200m² → 600m²
Our process
From brief to full transformation.
1
Feasibility & consultation
The family's lifestyle, aspirations and the property's long-term potential were explored.
Year 1
2
Planning & design
A planning strategy accommodating growth well beyond the original brief, coordinated with the Royal Borough of Kingston upon Thames.
Year 1
3
3D & immersive design
The design was built out in 3D, helping the clients sign off on moments like the double-height atrium and glass wing.
Year 2
4
Build & construction
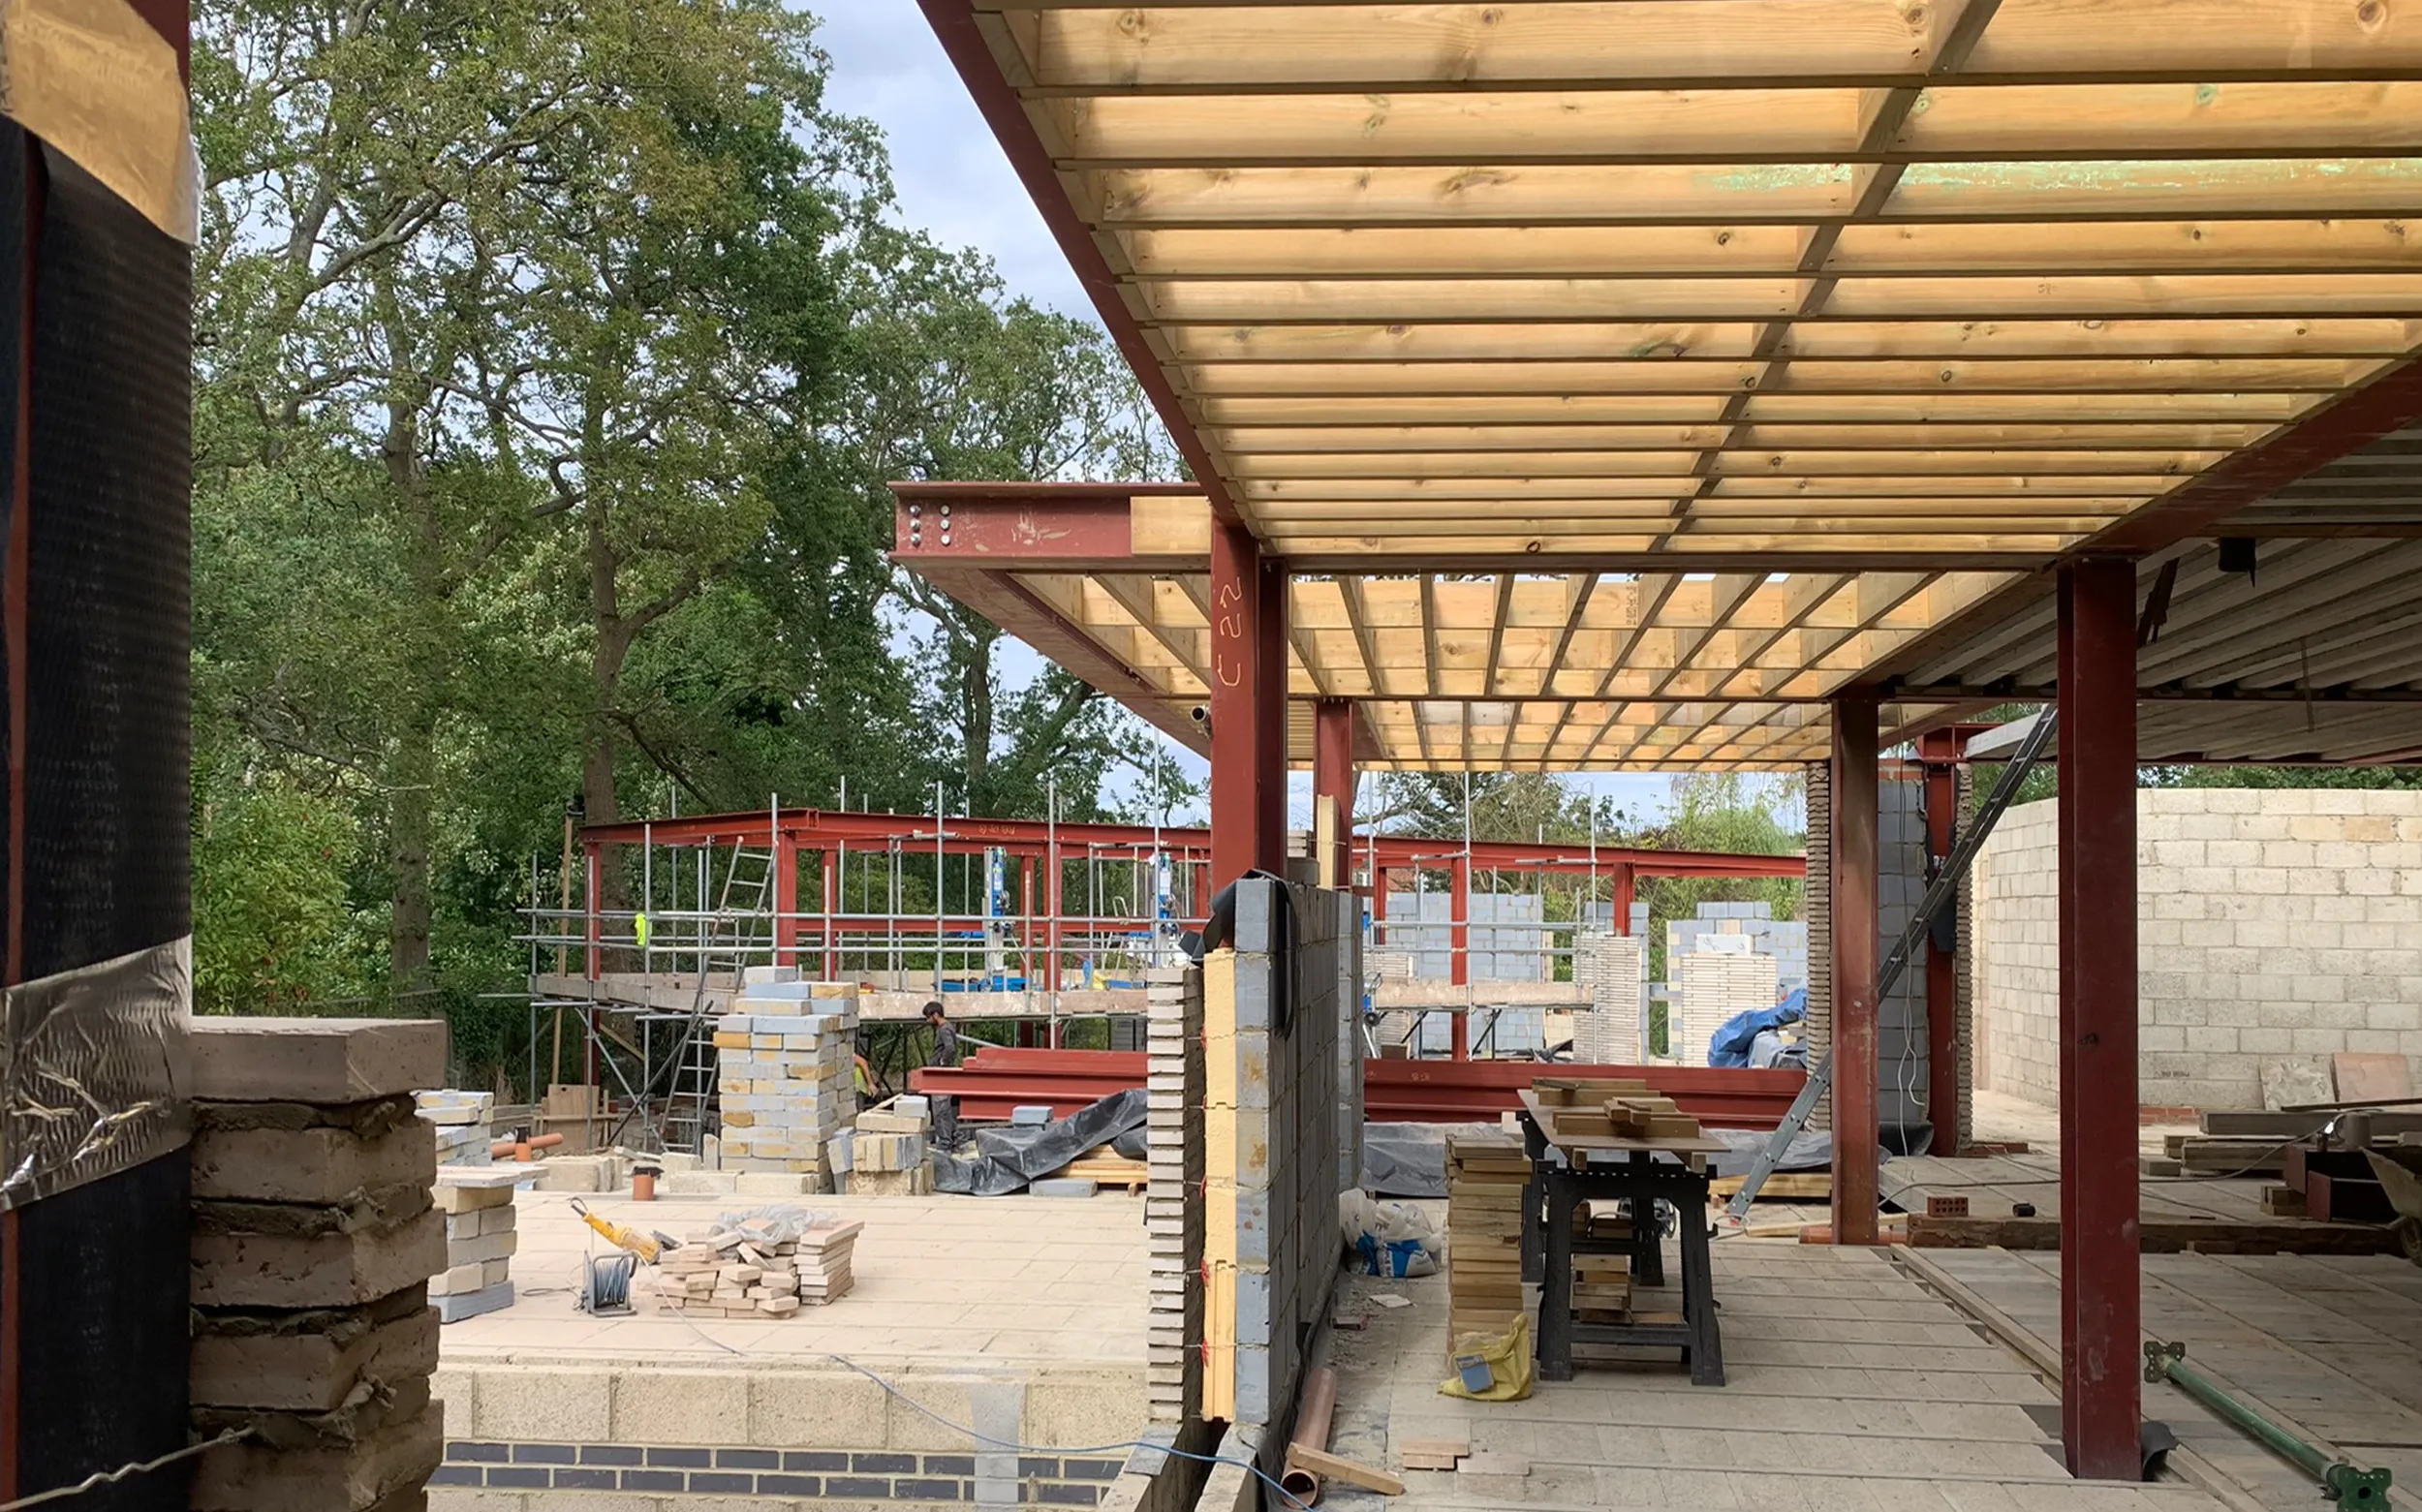
Construction progressed with a fully coordinated design package across architecture, interiors and landscape.
Years 2–3
5
Project management & handover
Extension Architecture managed the project from concept through to completion — 200m² grown to 600m².
Year 3
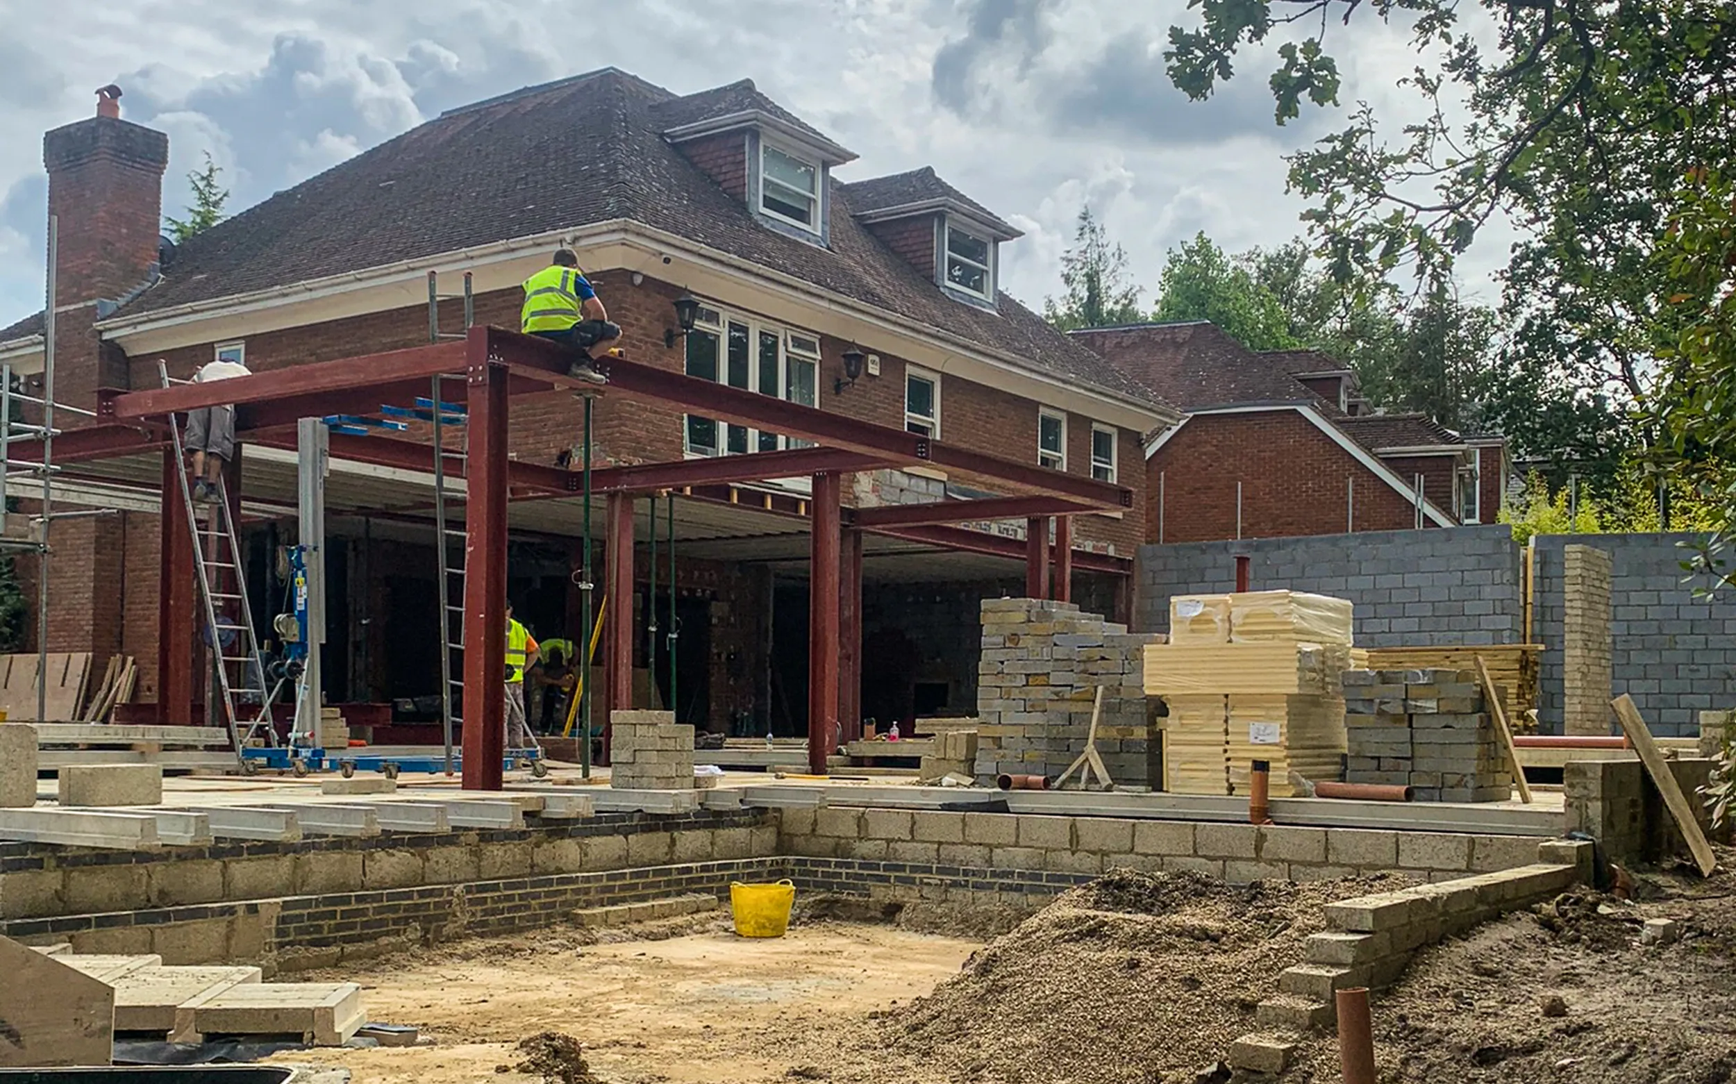
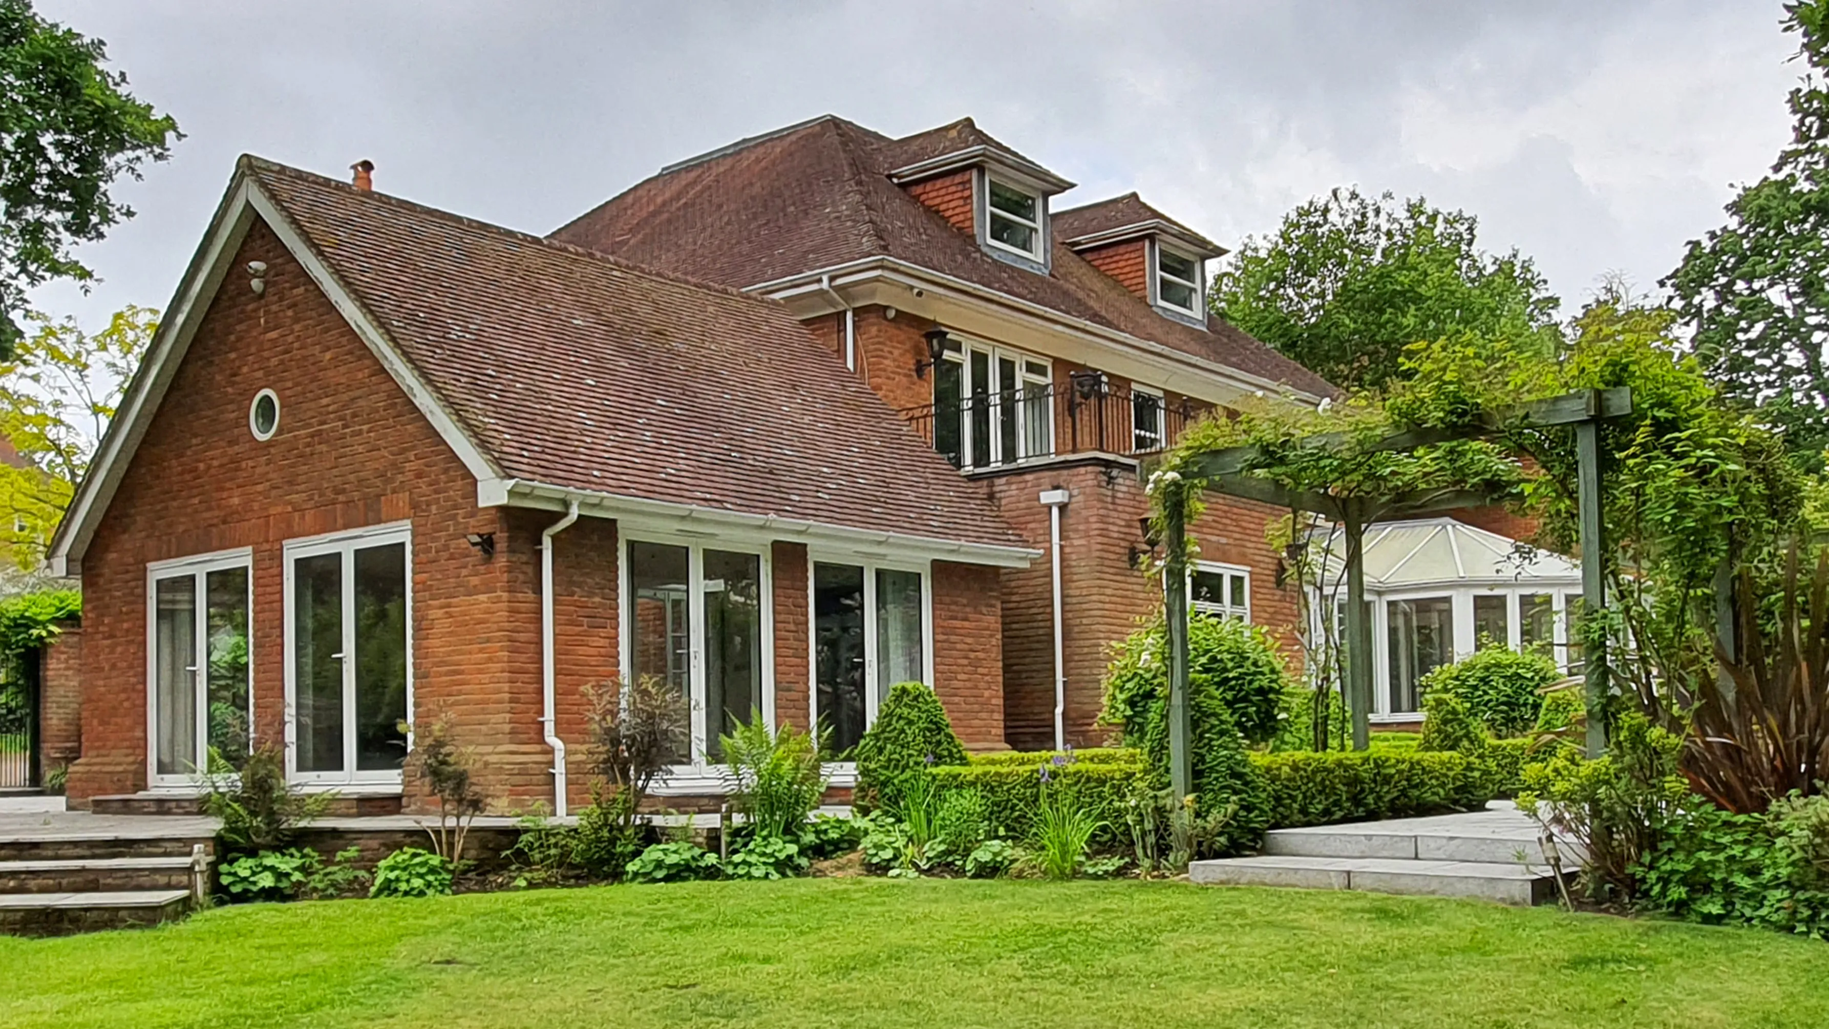
Before & after
Drag to compare before to after.
Before
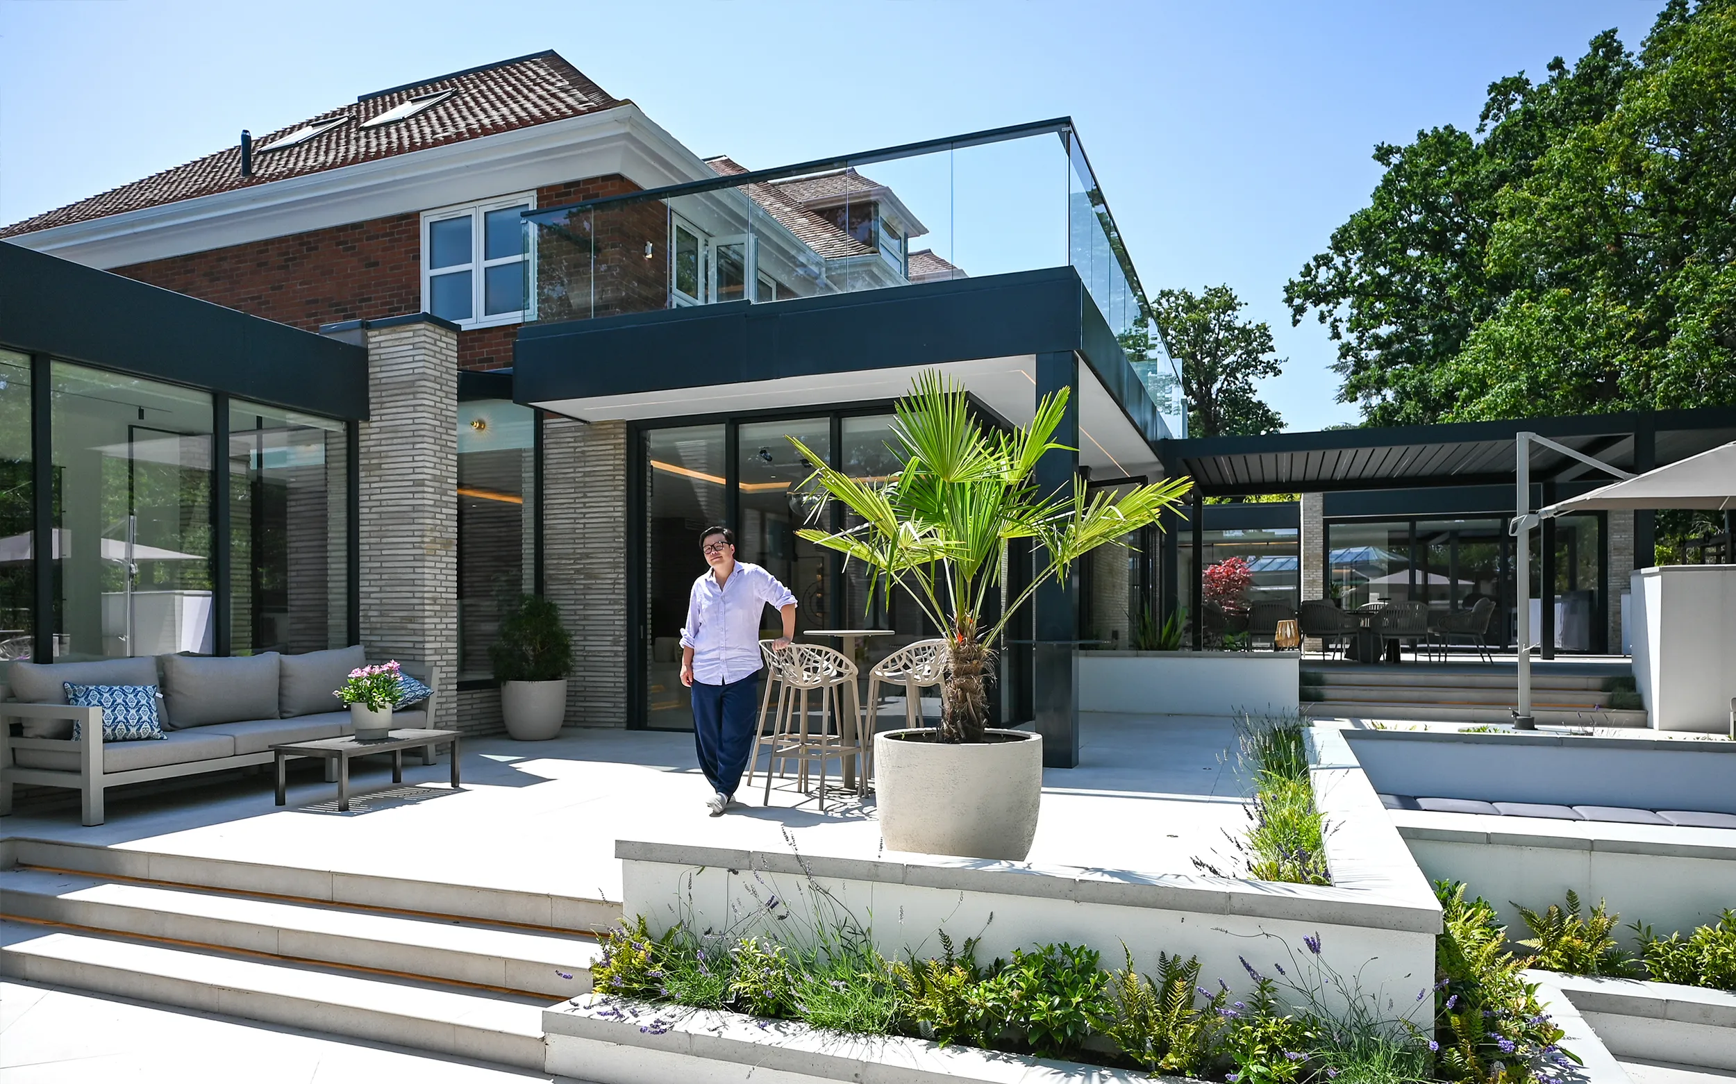
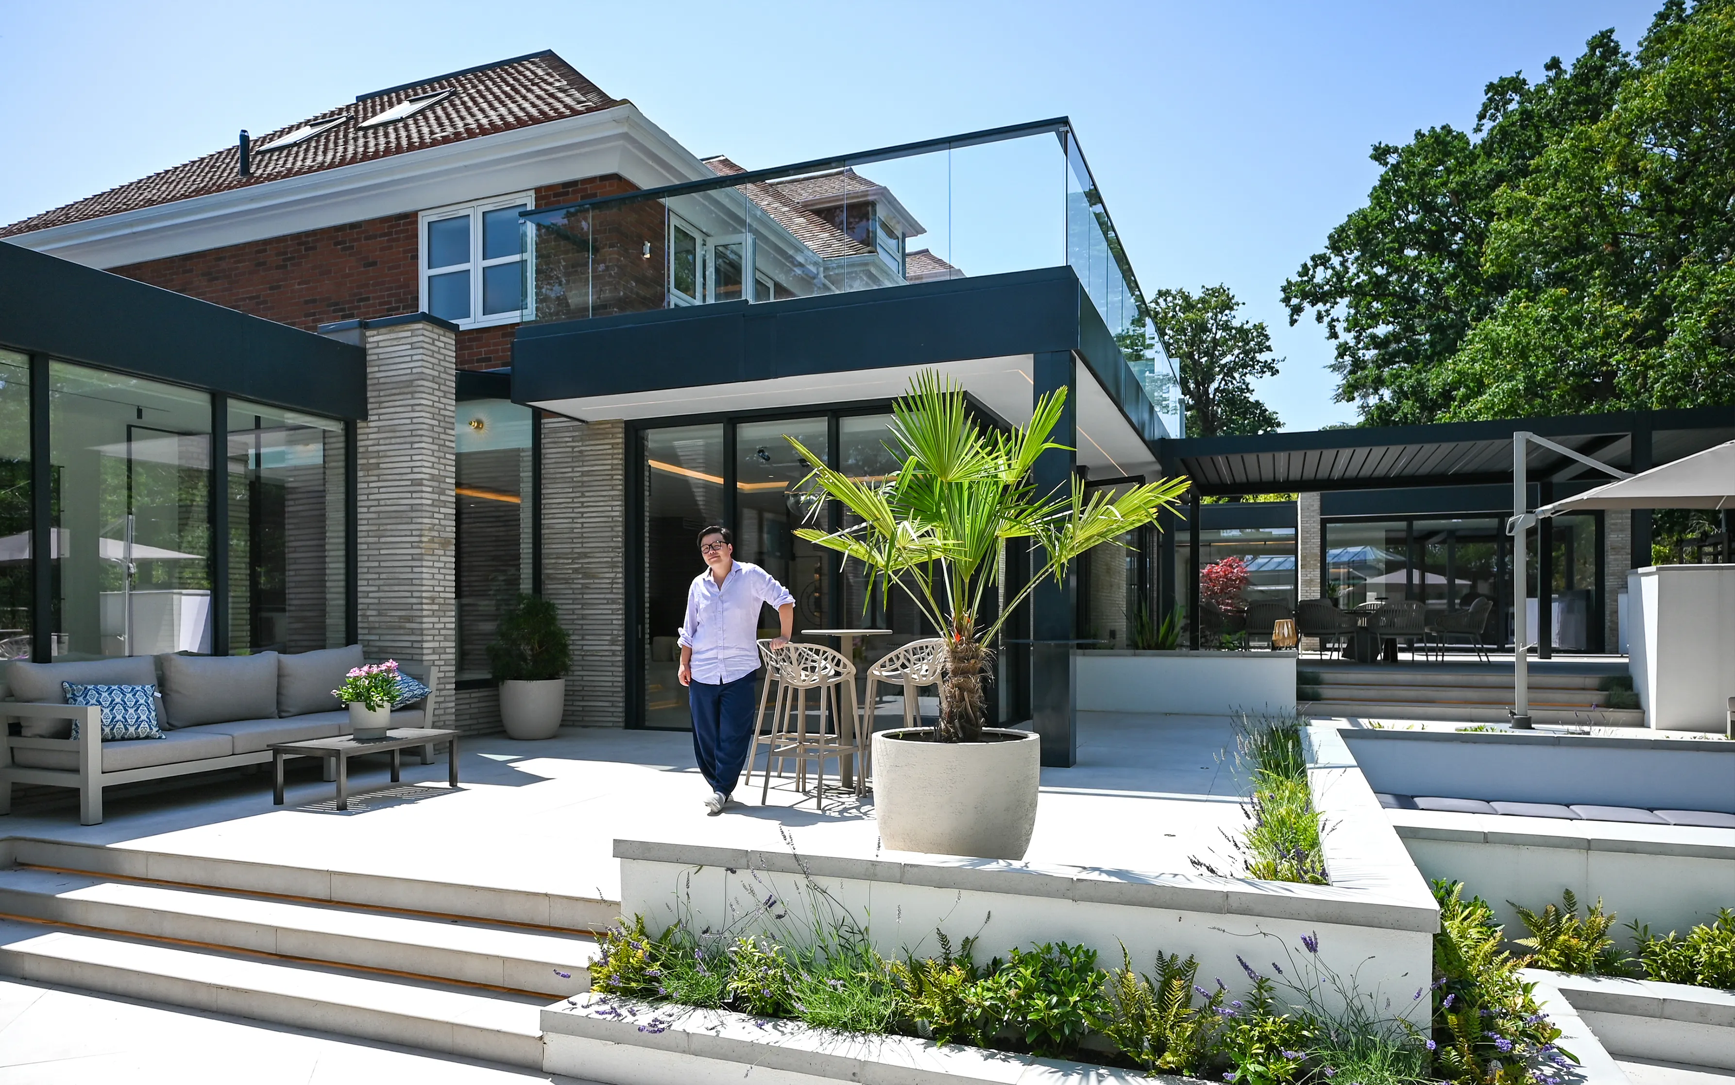
Completed
Drag to compare
From a modest 200m² home to a 600m² family residence.
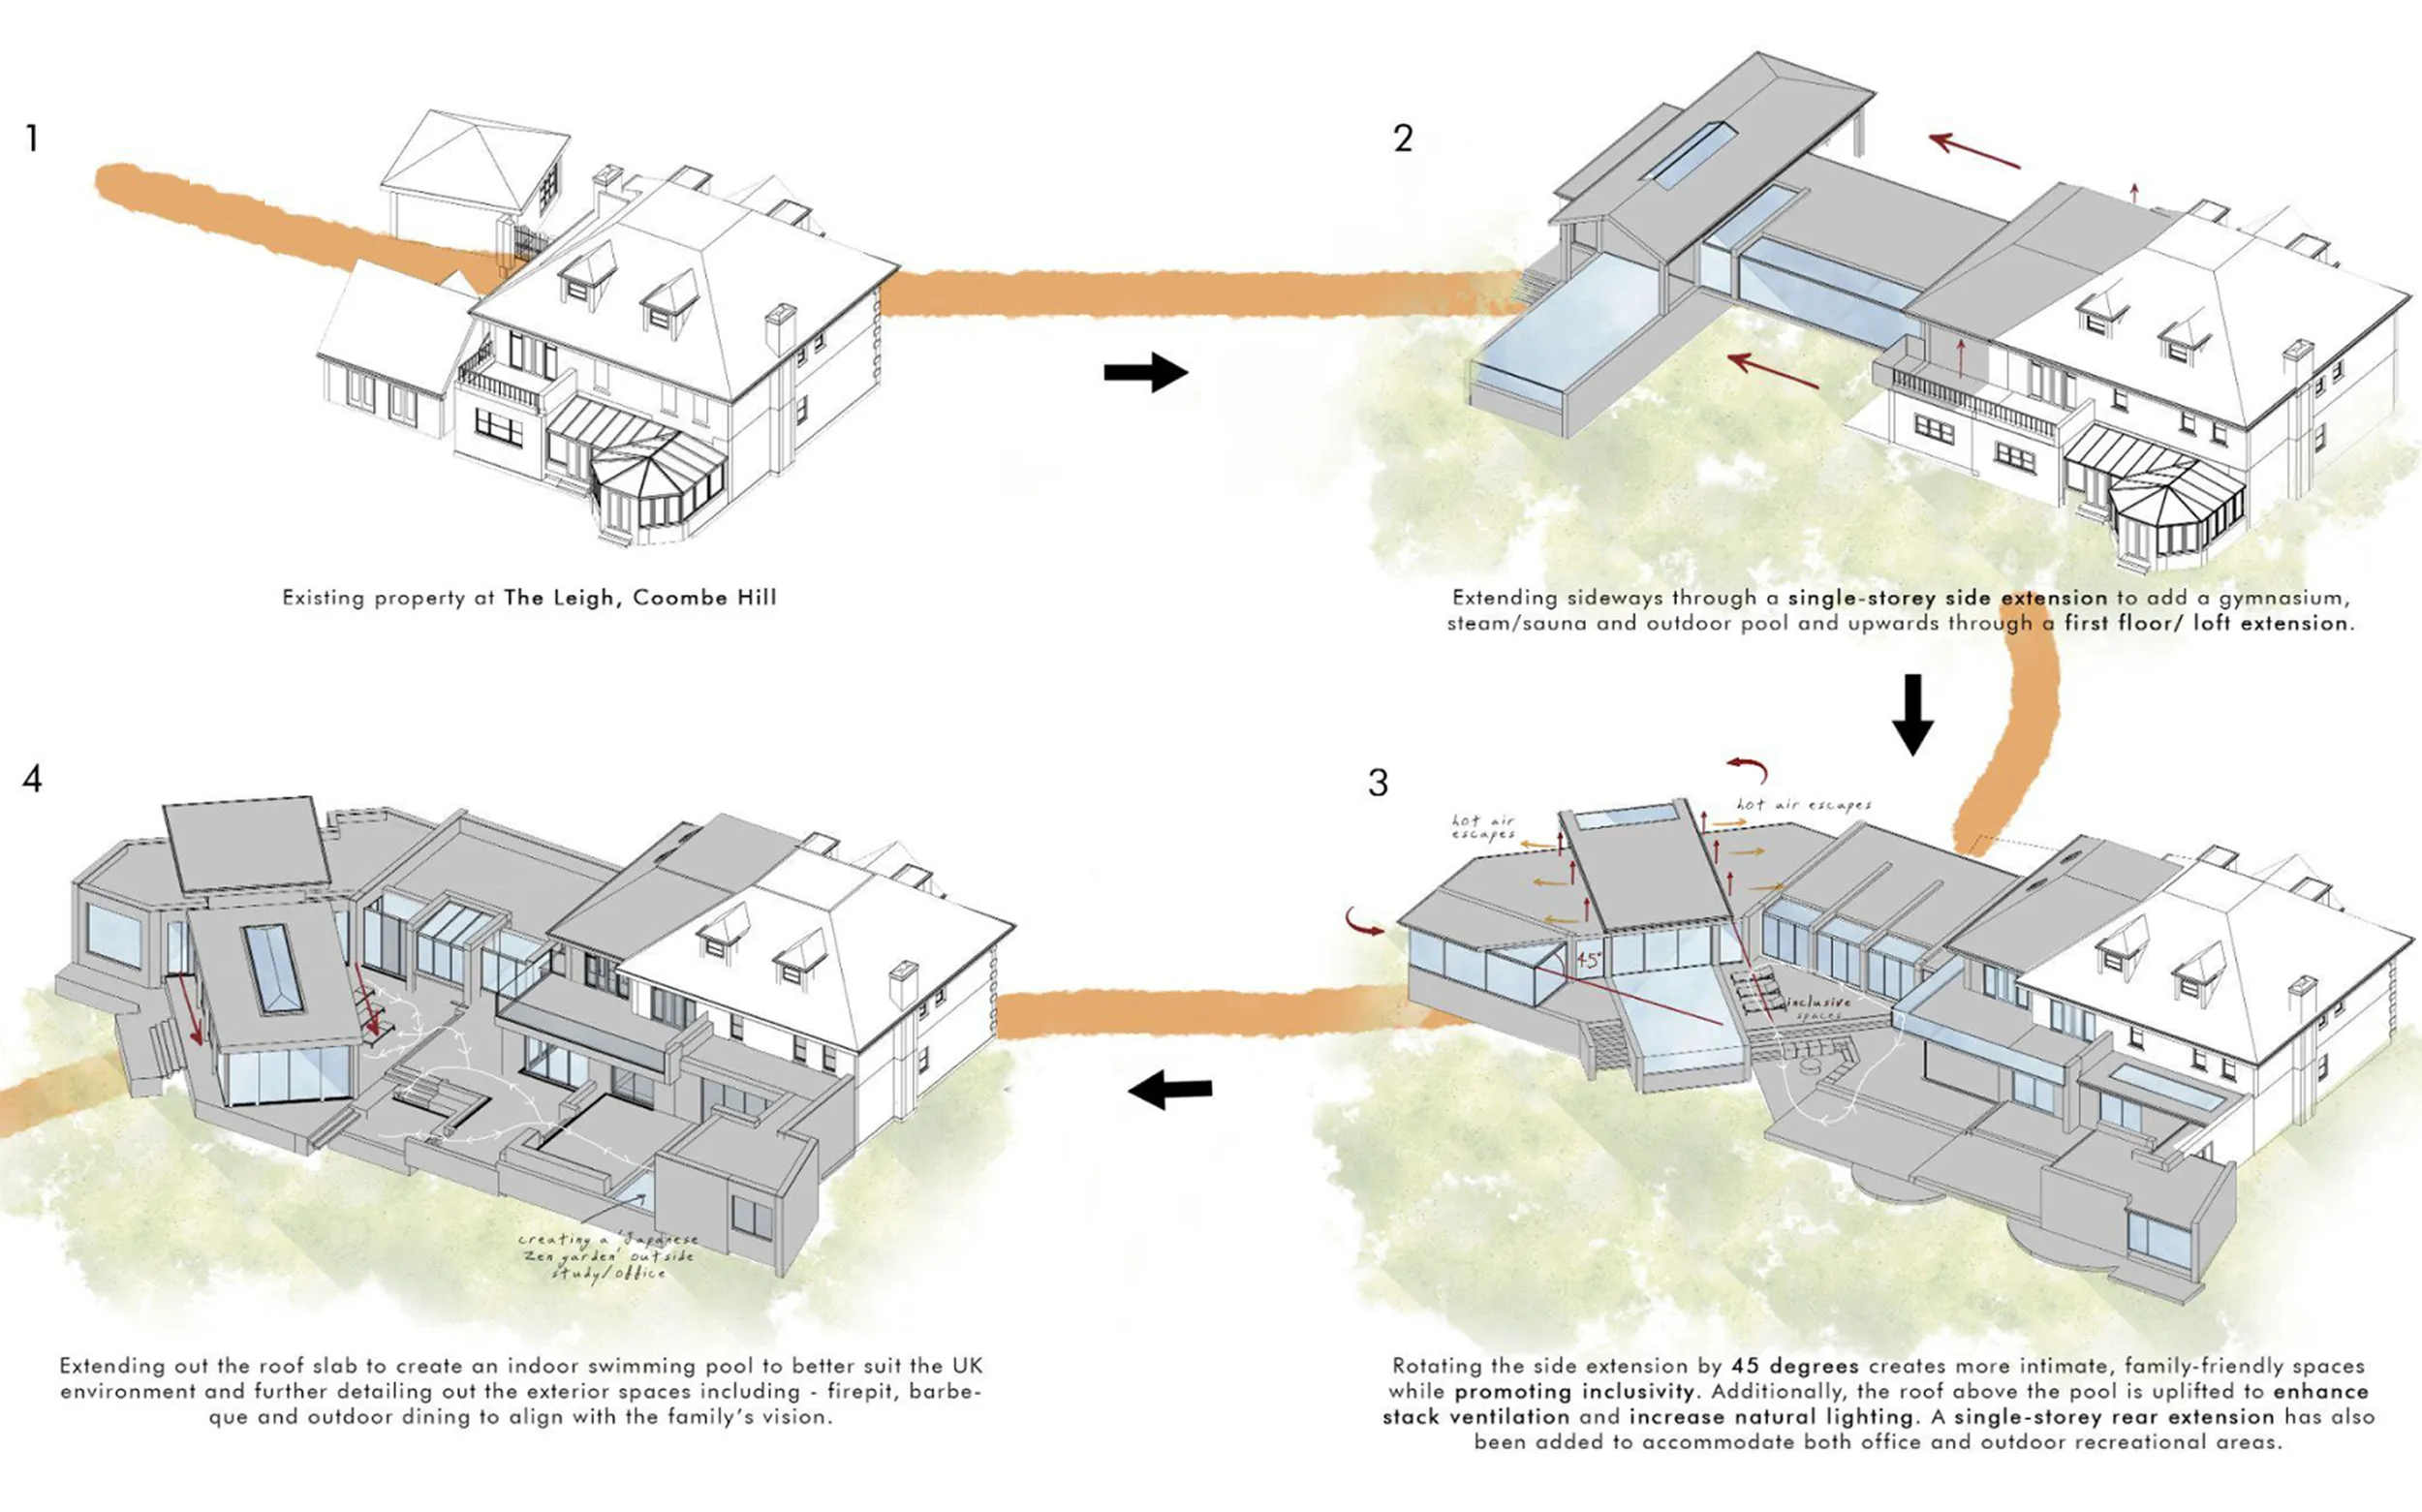
The double-storey side extension, additional storey and integrated landscaping together tripled the home’s floor area, delivering wellness, leisure and entertaining spaces the family didn’t have before.
All works were delivered under a single coordinated architecture, interiors and landscape programme.
Existing area200m²
Proposed area600m²
Duration3 years
Location
Coombe, Kingston upon Thames.
The site sits within a strategic area of special character — not a conservation area, Article 4 direction, Green Belt or archaeological priority area — and falls within Flood Zone 1 (very low flood risk).
KT2
Coombe, Kingston upon Thames
600m²
Proposed floor area
£3.5m
Transformation
The problem
A 200m² home that had outgrown the family's lifestyle.
The house was modest in scale, disconnected from its garden, with no room for wellness, hosting, or the family’s day-to-day rhythm. It had already been through several rounds of alteration: a single-storey conservatory extension, a single-storey side extension via a glass link, and a raised rear/side patio.
The brief evolved from a double-storey side extension with an office, garage and swimming pool into a complete transformation of the property.
The solution
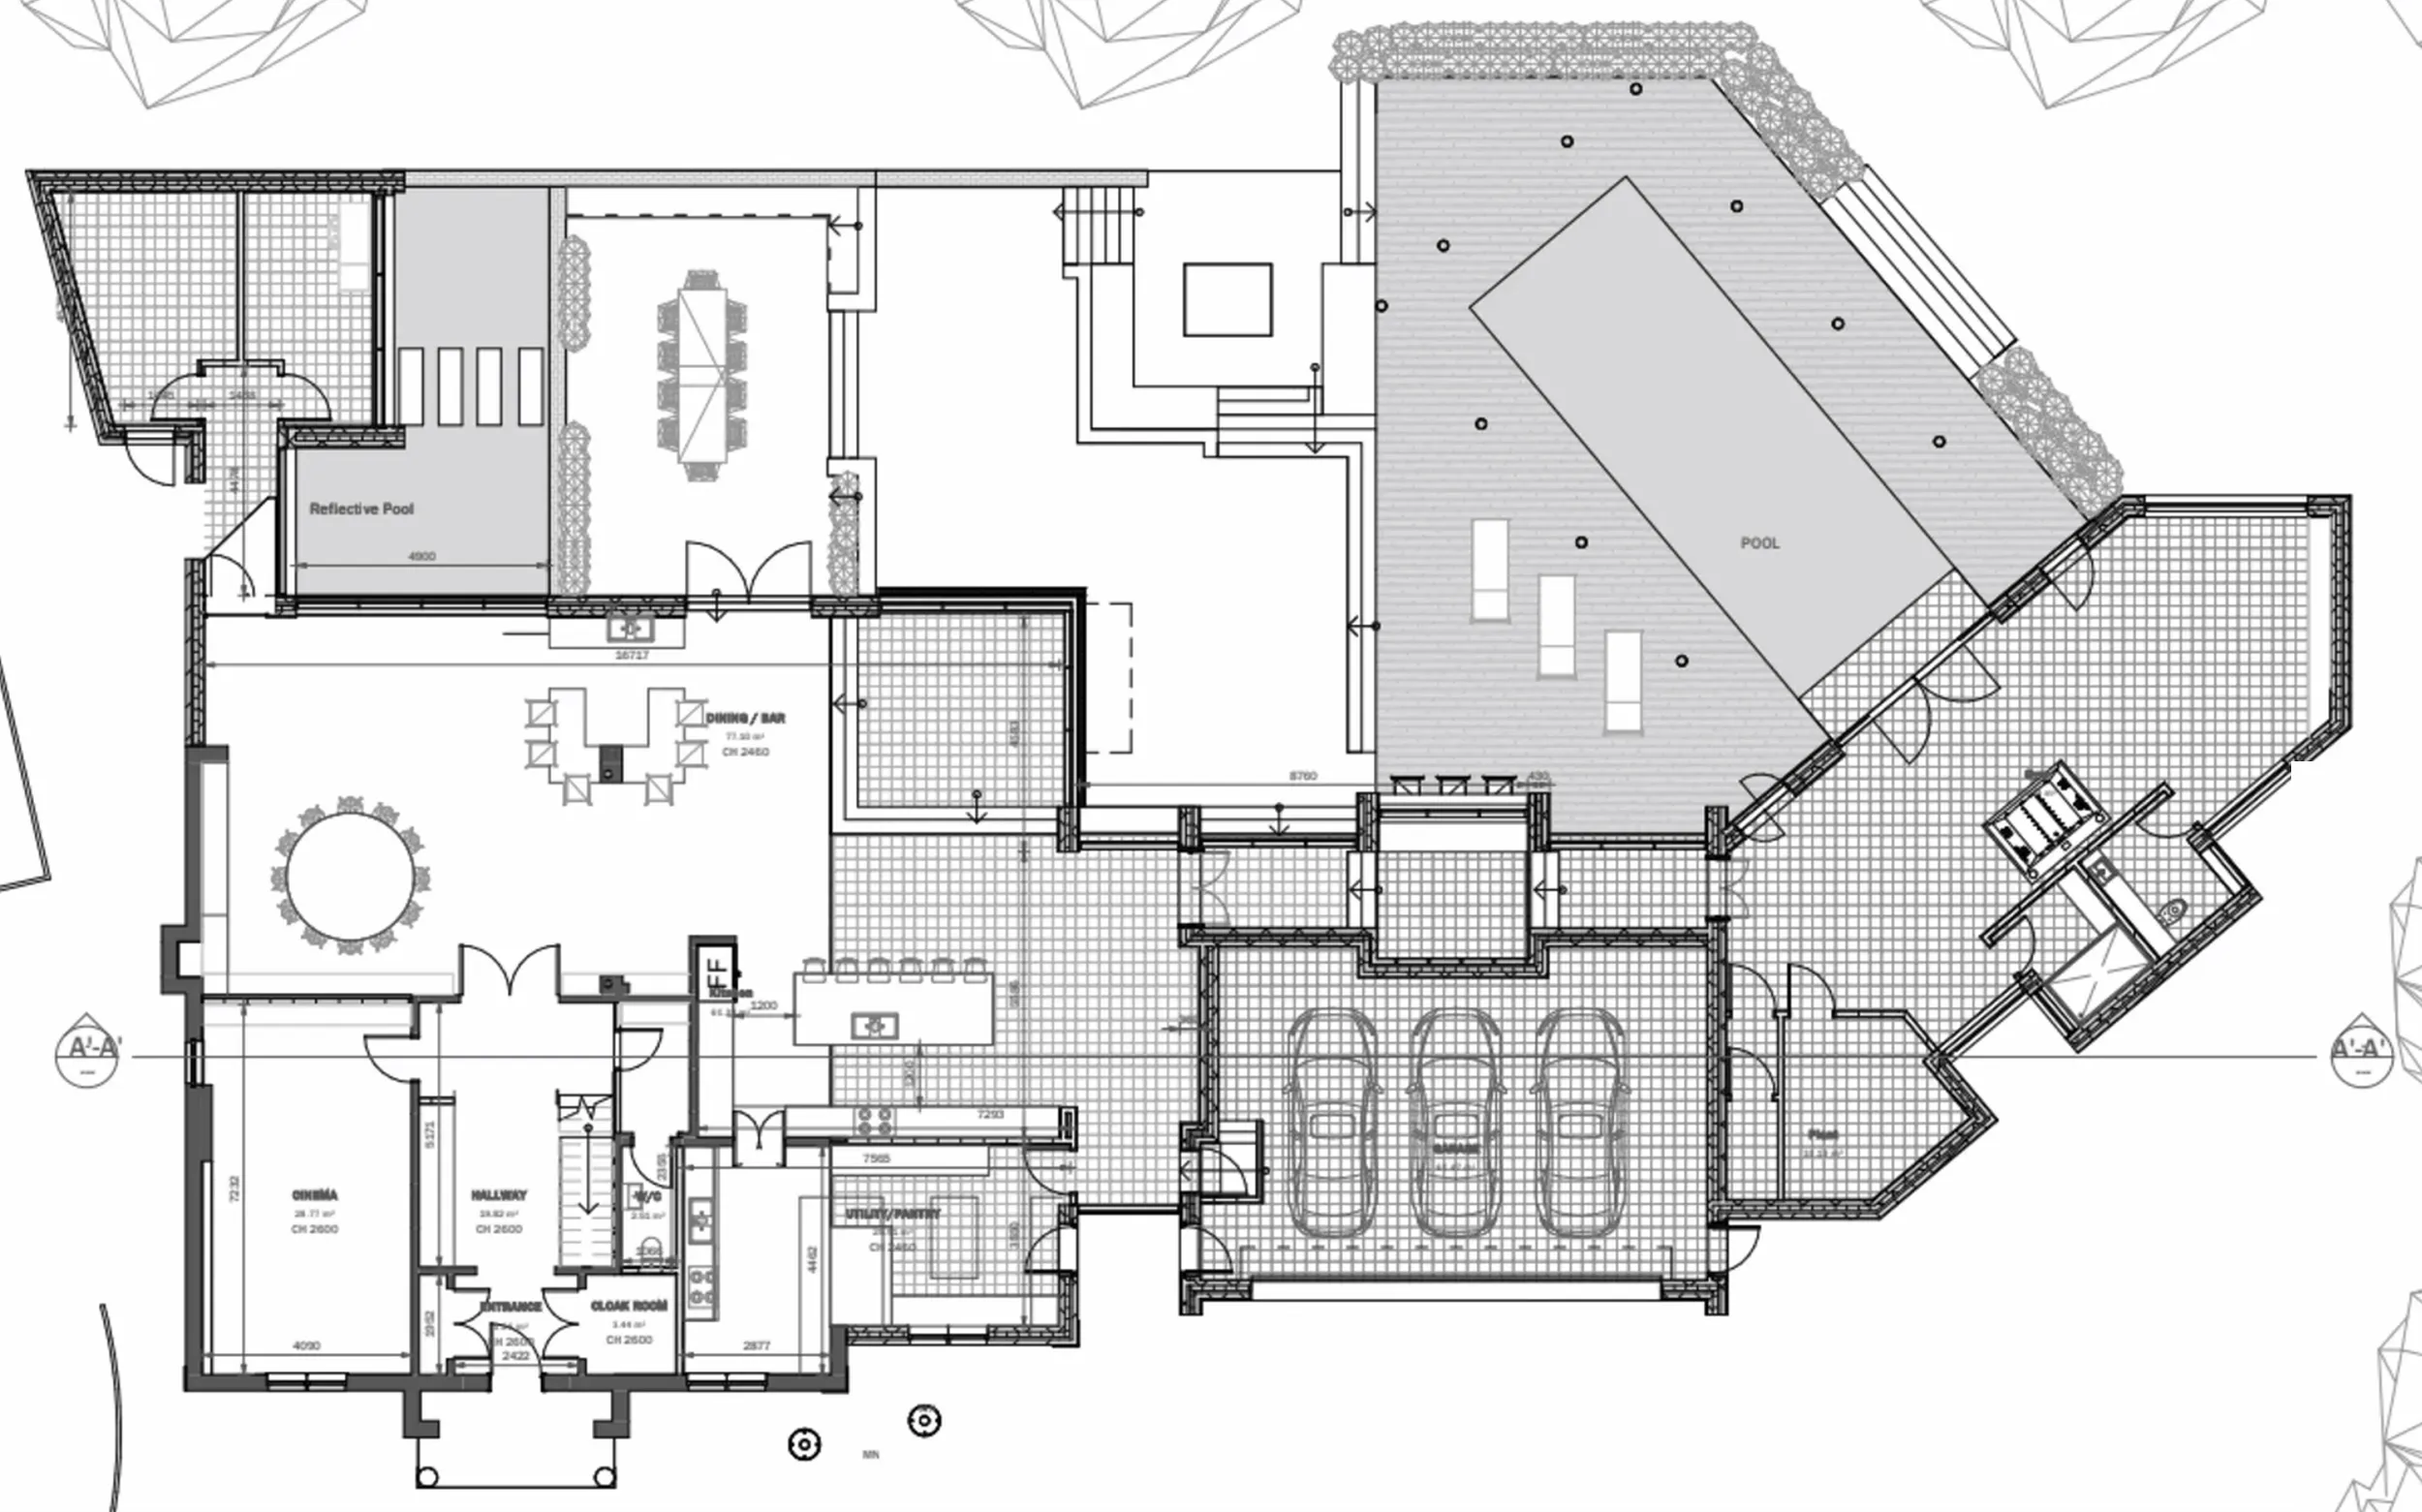
A masterplan organised around three functional zones.
Rather than a conventional room-by-room layout, the design was structured around how the family actually lives — balancing everyday functionality with luxurious living, while preserving the character of the original property.
Private wellness suite & hidden commercial working kitchen
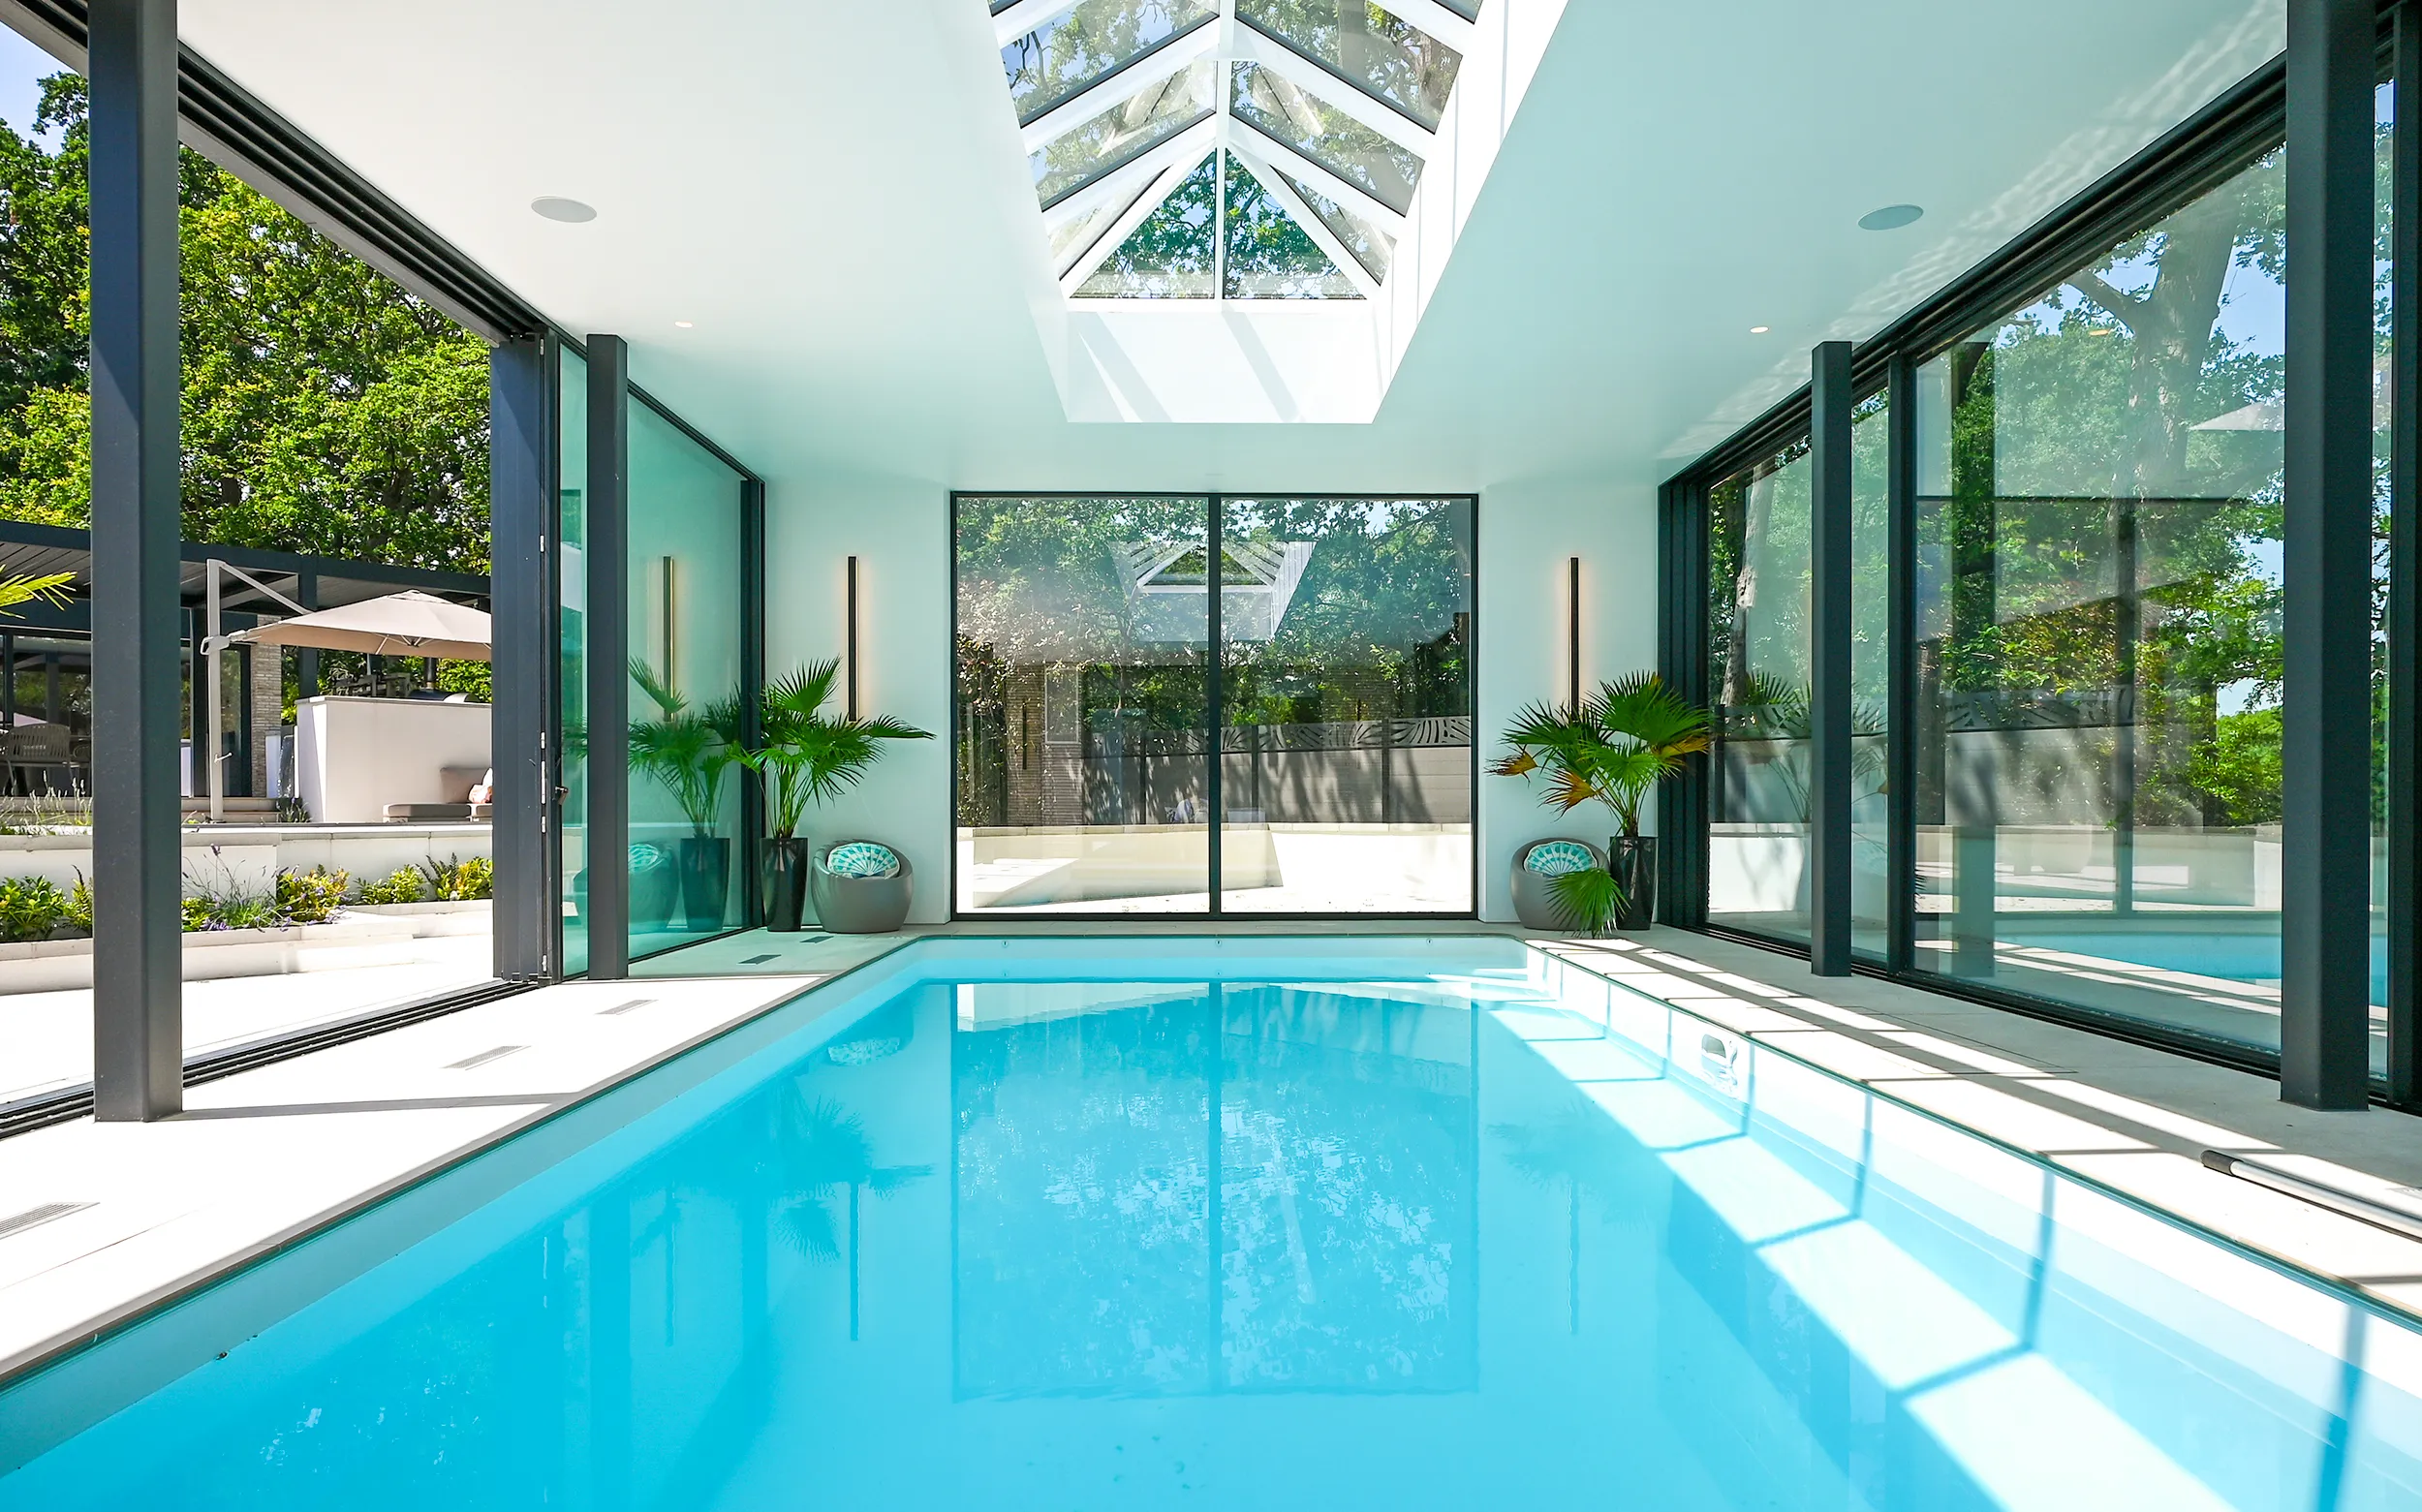
13m reflective entrance pool & enclosed swimming pool
Cinema room, sunken lounge & double-height atrium
Home office, studio/gym & garages
Landscape design integrated with the architecture, led by YKG
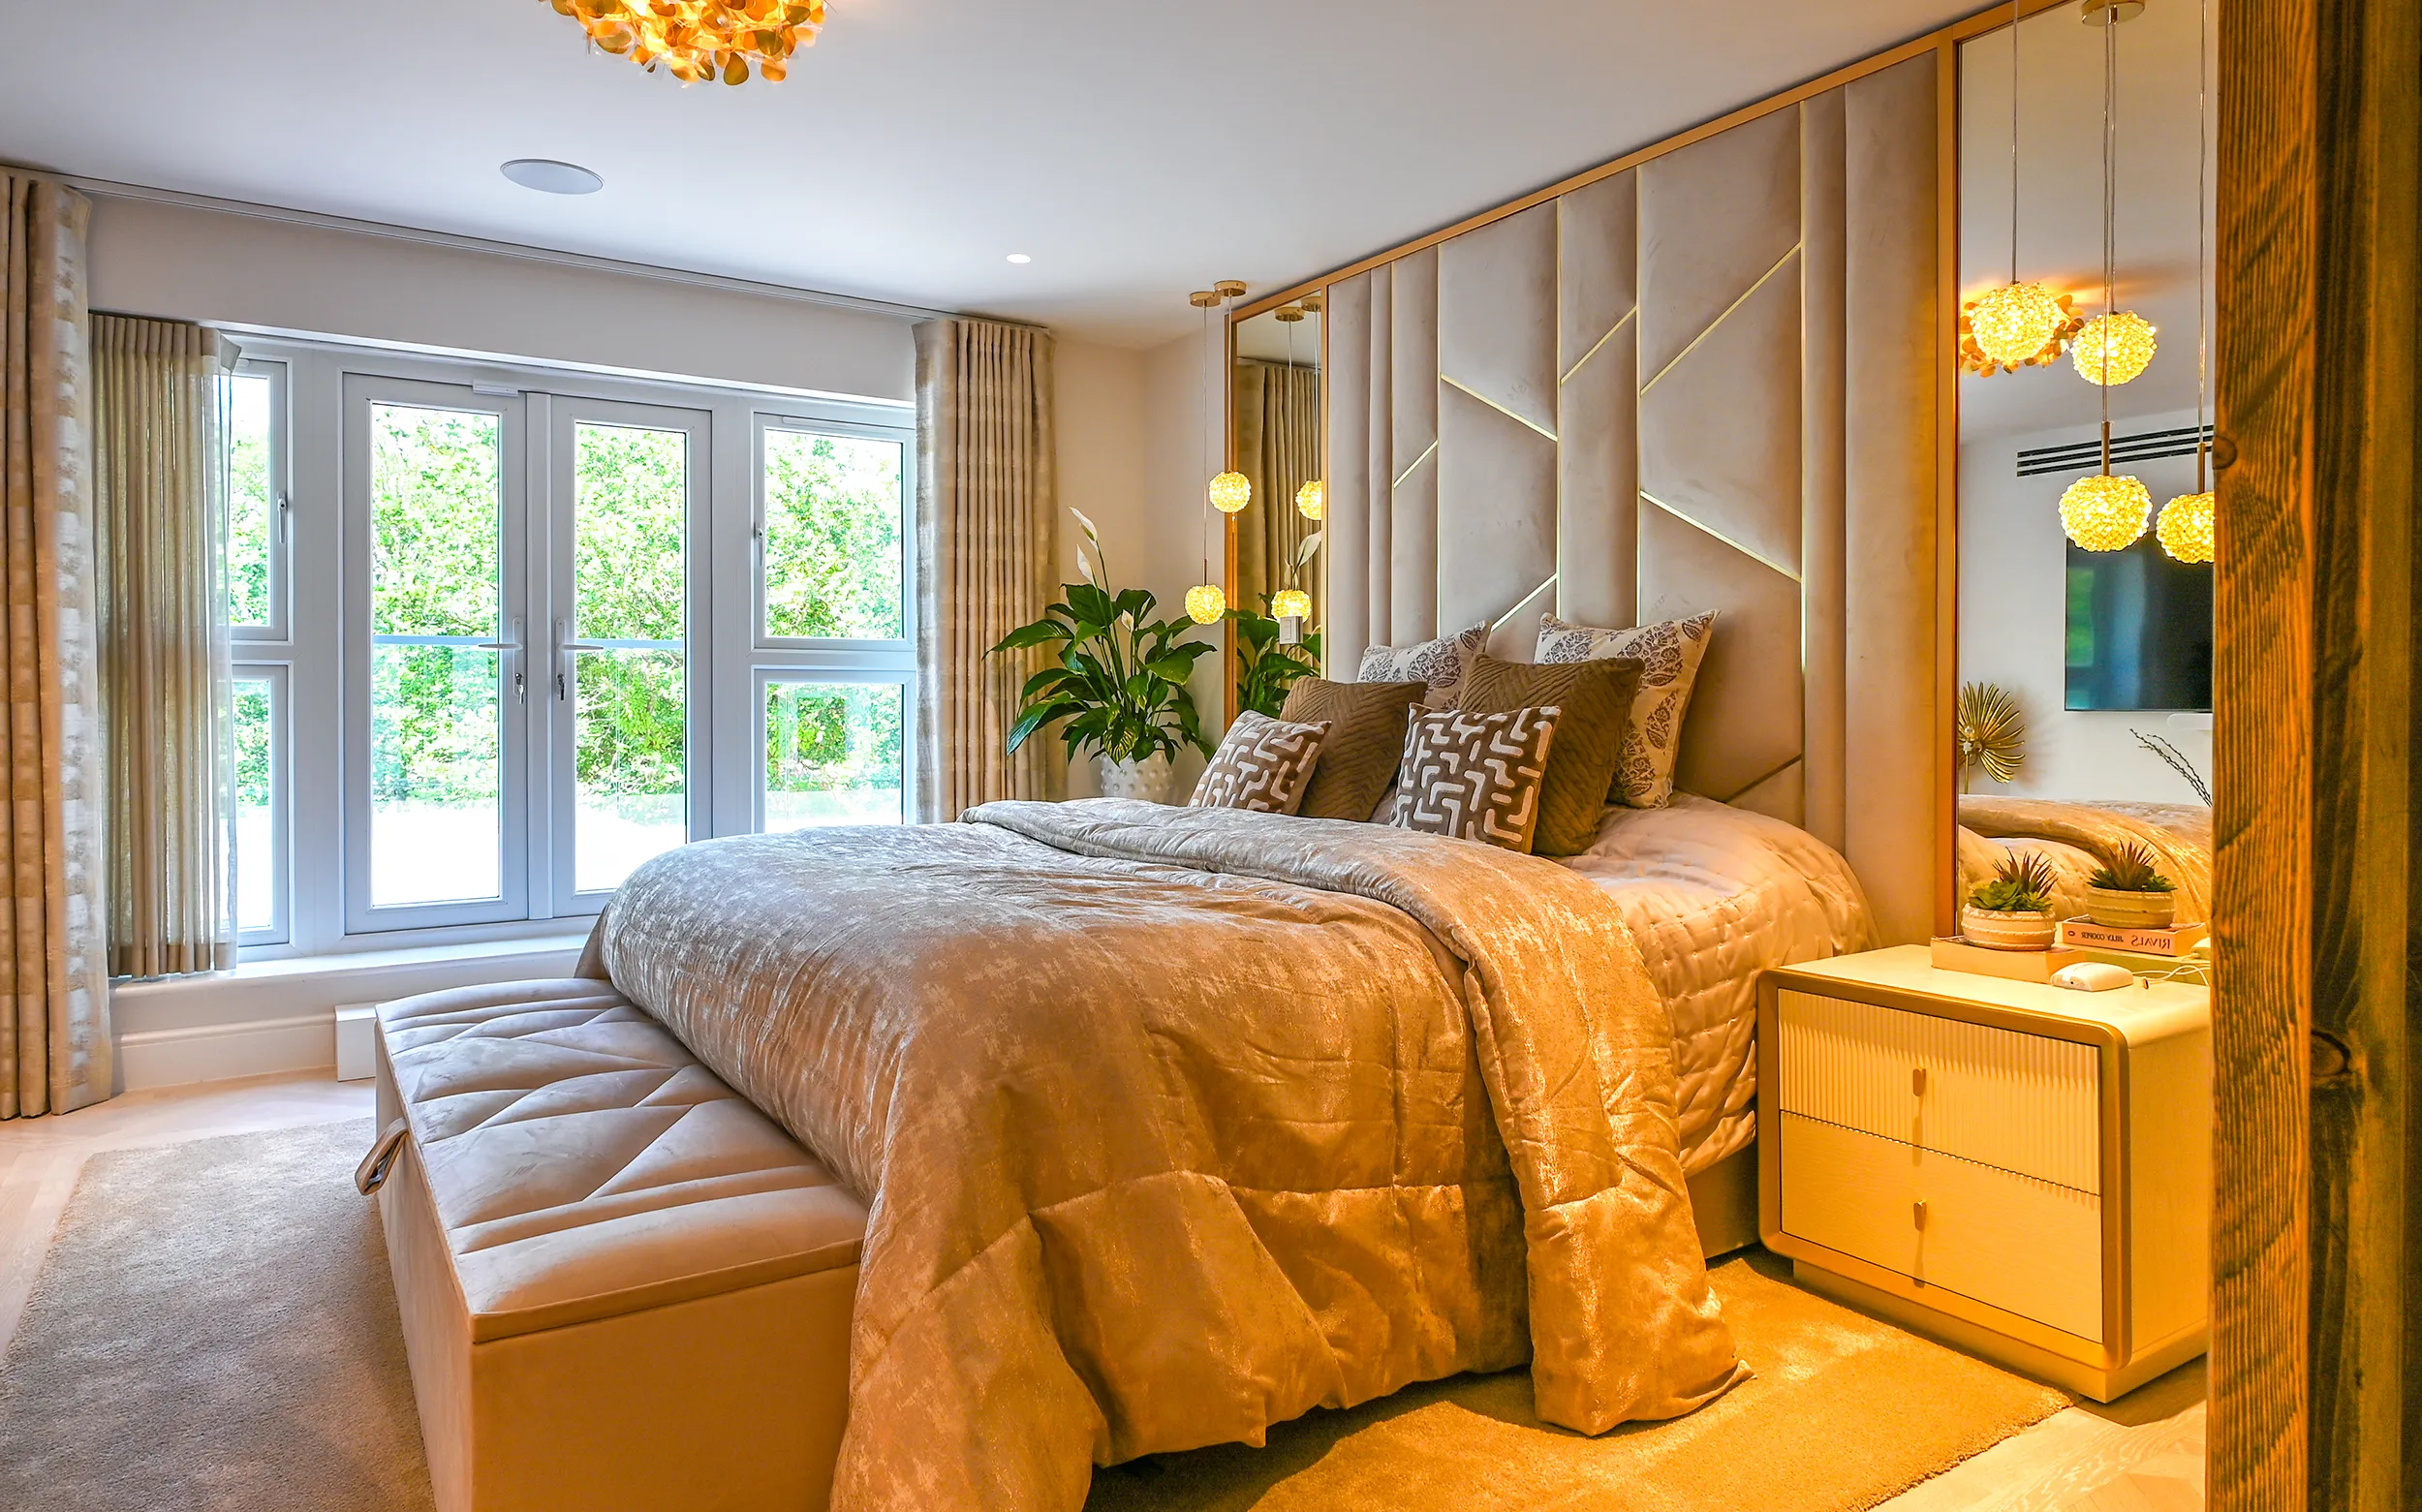
A refined palette of Danish brick, Carrara marble, oak, brass, stone, porcelain and full-height glazing unifies the interiors, coordinated closely with the Royal Borough of Kingston upon Thames throughout.
Client review
What the homeowner had to say.
Extension & Renovation · Kingston
“We do have a lot of pinch-me moments though where we look at each other and just go, ‘Really? Wow.’ It’s really beautiful. I can’t quite believe it’s ours.”
Cost & quotes
What the transformation delivered.
Feasibility & site analysis
Lifestyle brief, measured survey & existing building analysis
£728,000
Architecture & interiors
Design strategy, 3D walkthroughs & technical drawings
£1,603,000
Landscape design
Masterplan & planting strategy, with YKG
£875,000
Planning & project management
Submission pack and coordination with the Royal Borough of Kingston
Extension Architecture led The Coombe Project from concept to completion, coordinating architectural design, bespoke interiors and landscaping for this three-year residential transformation in Kingston upon Thames.
Working alongside engineers, consultants, contractors and the local authority, the team delivered a masterplan organised around three functional zones — growing the home from 200m² to 600m² while preserving the character of the original property.
Full structural engineering package from concept to completion
Structural survey
Condition assessment, defect report, and recommendations
Something else
Basement conversion, party wall, subsidence, or other
Your location
Where is the property located?
We'll match you with accredited engineers who cover your area and have completed similar work nearby.
We only use your postcode to find local engineers. Your full address is never shared.
Project stage
Where are you in the process?
This helps engineers understand what you need right now — and quote accordingly.
Early exploration
Just getting a sense of cost and feasibility
Planning stage
Planning permission in progress or recently approved
Building control
Ready to submit — need full structural drawings and calculations
Survey or concern
Crack, movement, or structural query on an existing property
Your budget
What's your approximate project budget?
Total construction budget — a guide only. It helps us match you with the right engineer.
Up to £50K
Structural engineering typically: £800 – £1,500
<£50K£50–100K£100–250K£250–500K£500K–1M£1–3M
For a loft conversion, structural drawings typically cost £900–£1,600. Our published price guide means you'll know if a quote is fair before you accept it.
Almost done
Where should engineers send their quotes?
Your details are only shared with engineers you choose to contact. We never cold-call or sell your information.
Please enter your first name
Please enter your last name
Please enter a valid email address
By continuing you agree to our Privacy Policy and Terms of Service. Engineers will contact you directly with fixed-price quotes.
Why SENM
500+ verified engineers across the UK.
Every engineer independently verified, IStructE or ICE accredited, and committed to fixed-price quotes.
Local coverage
Engineers within miles of you.
Matched to engineers who have completed similar projects in your exact area — not just your county.
Our process
From postcode to project sign-off.
Engineers quote based on your exact stage — whether you're exploring or ready to submit to building control.
Transparent pricing
Fixed-price quotes, no surprises.
We publish typical price ranges for every project type. You'll know if a quote is fair before you accept it.
Client review
"Three quotes back within 24 hours."
Sarah J., homeowner in Manchester — loft conversion, March 2026. ★★★★★
Finding your engineer
Searching 500+ engineers near you.
Locating engineers near your postcode
Checking coverage and availability
Verifying IStructE & ICE accreditations
Only accredited engineers make it through
Matching to your project type
Comparing specialist experience in your area
Calculating match scores & ranking results
AI-powered fit by distance, rating, and project type