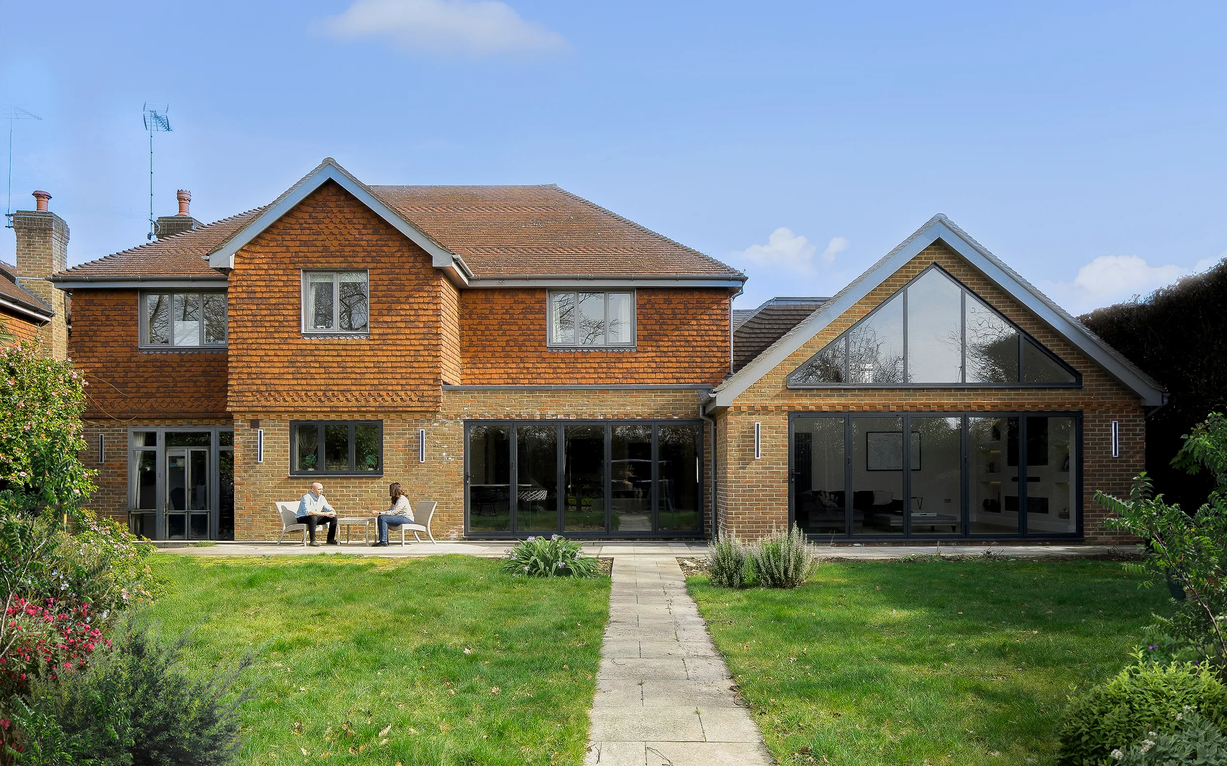
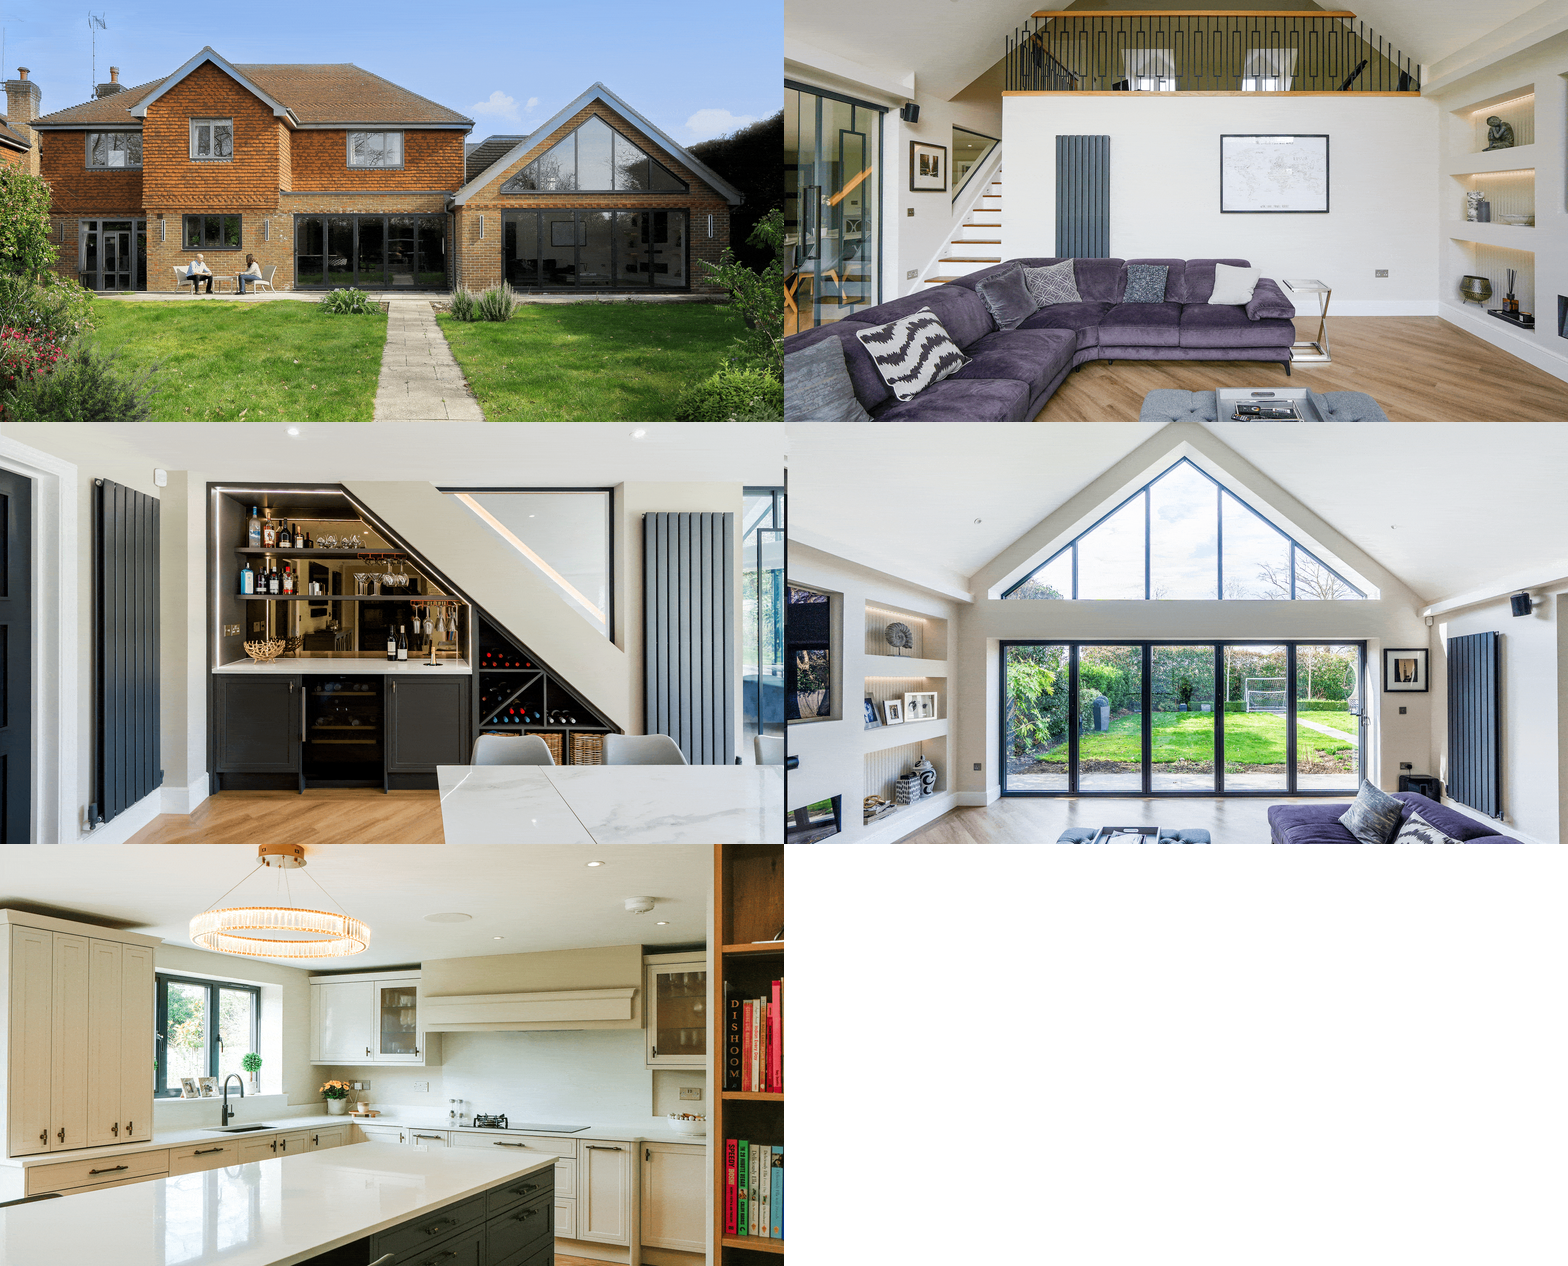
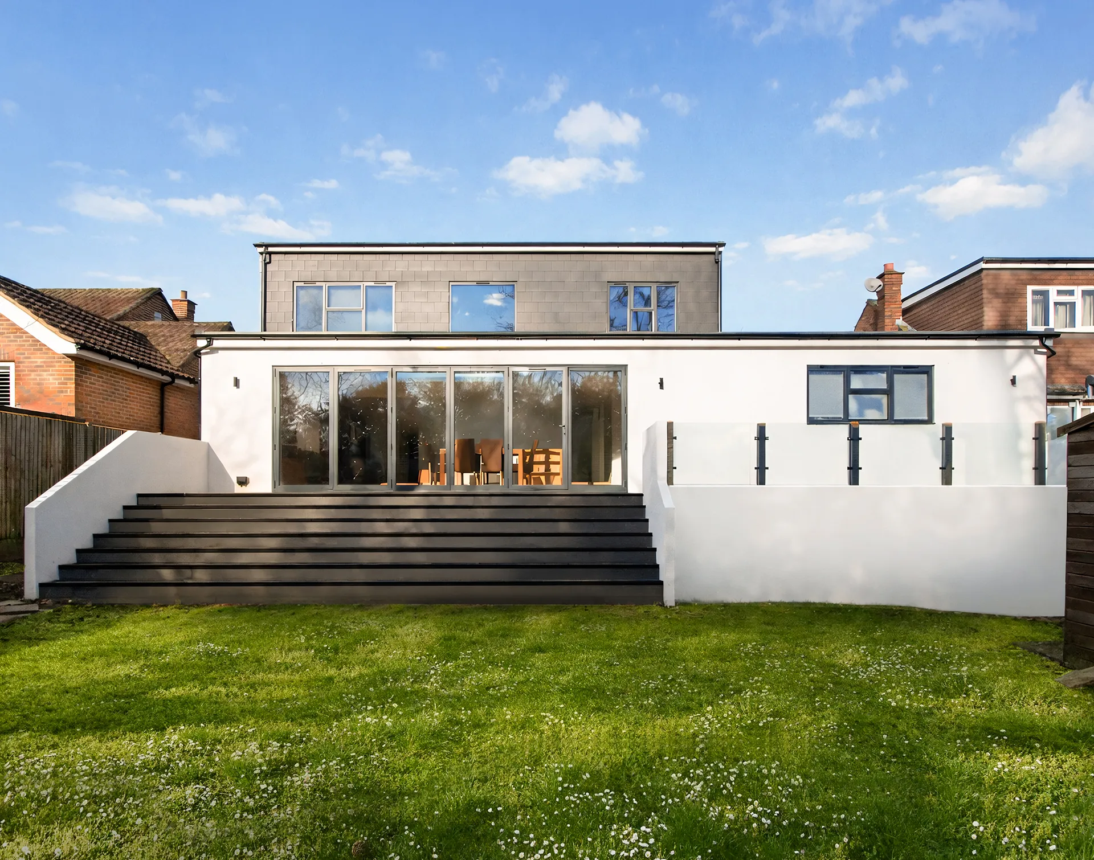
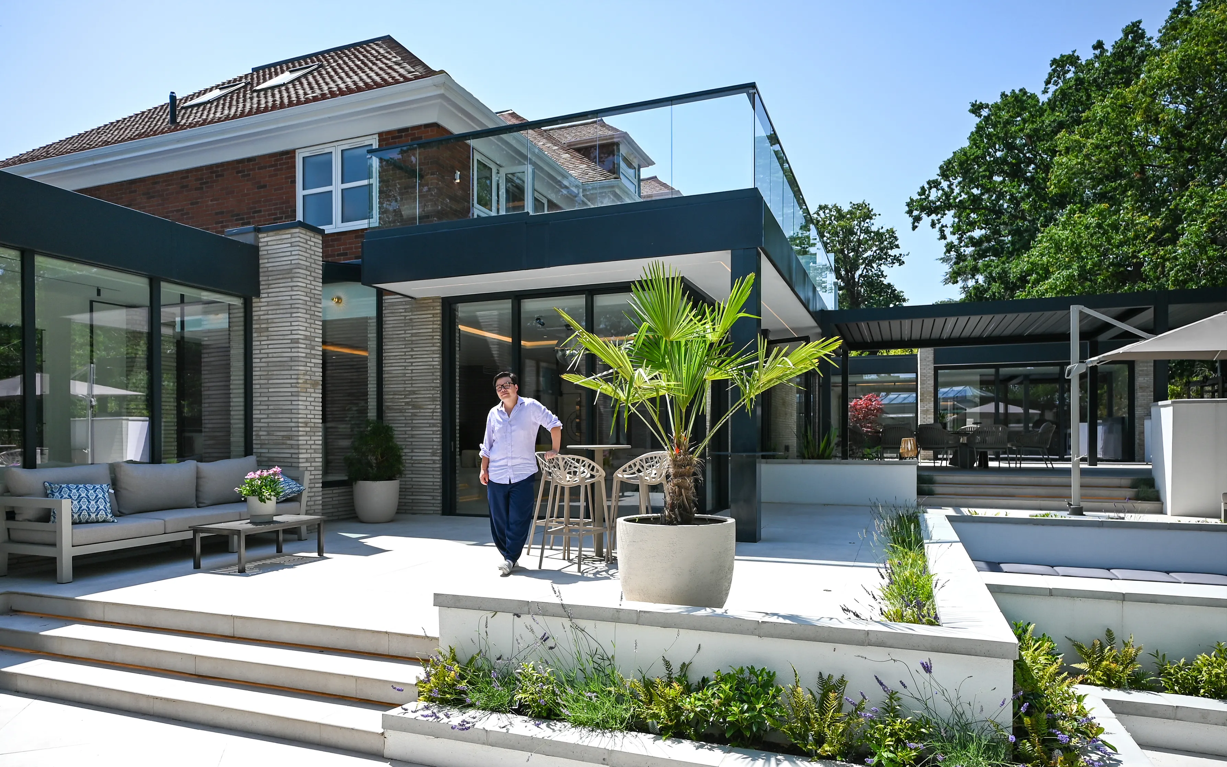
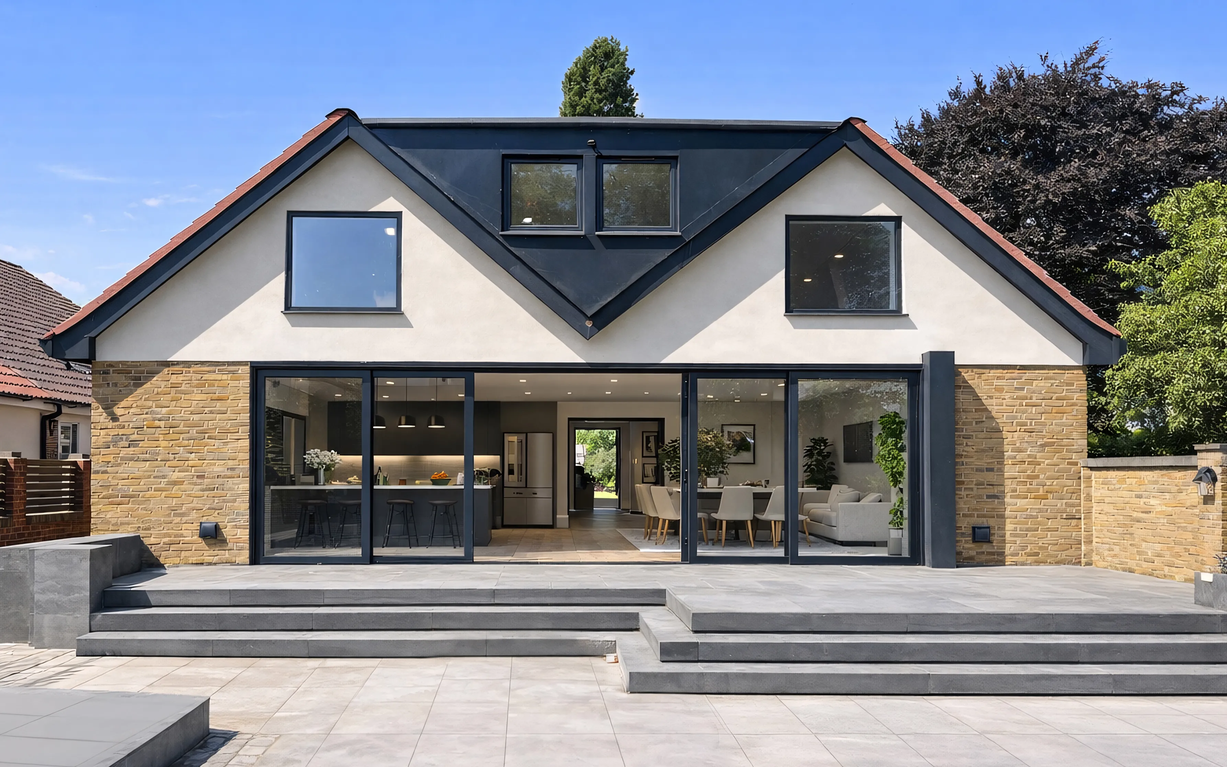
A single-storey rear extension, garage conversion to hip-to-gable with an added floor, and two timber dormers — a full architectural transformation of a family home in Cobham, Surrey.
“This Cobham, Surrey project involved a major structural and architectural transformation of an existing family home.”
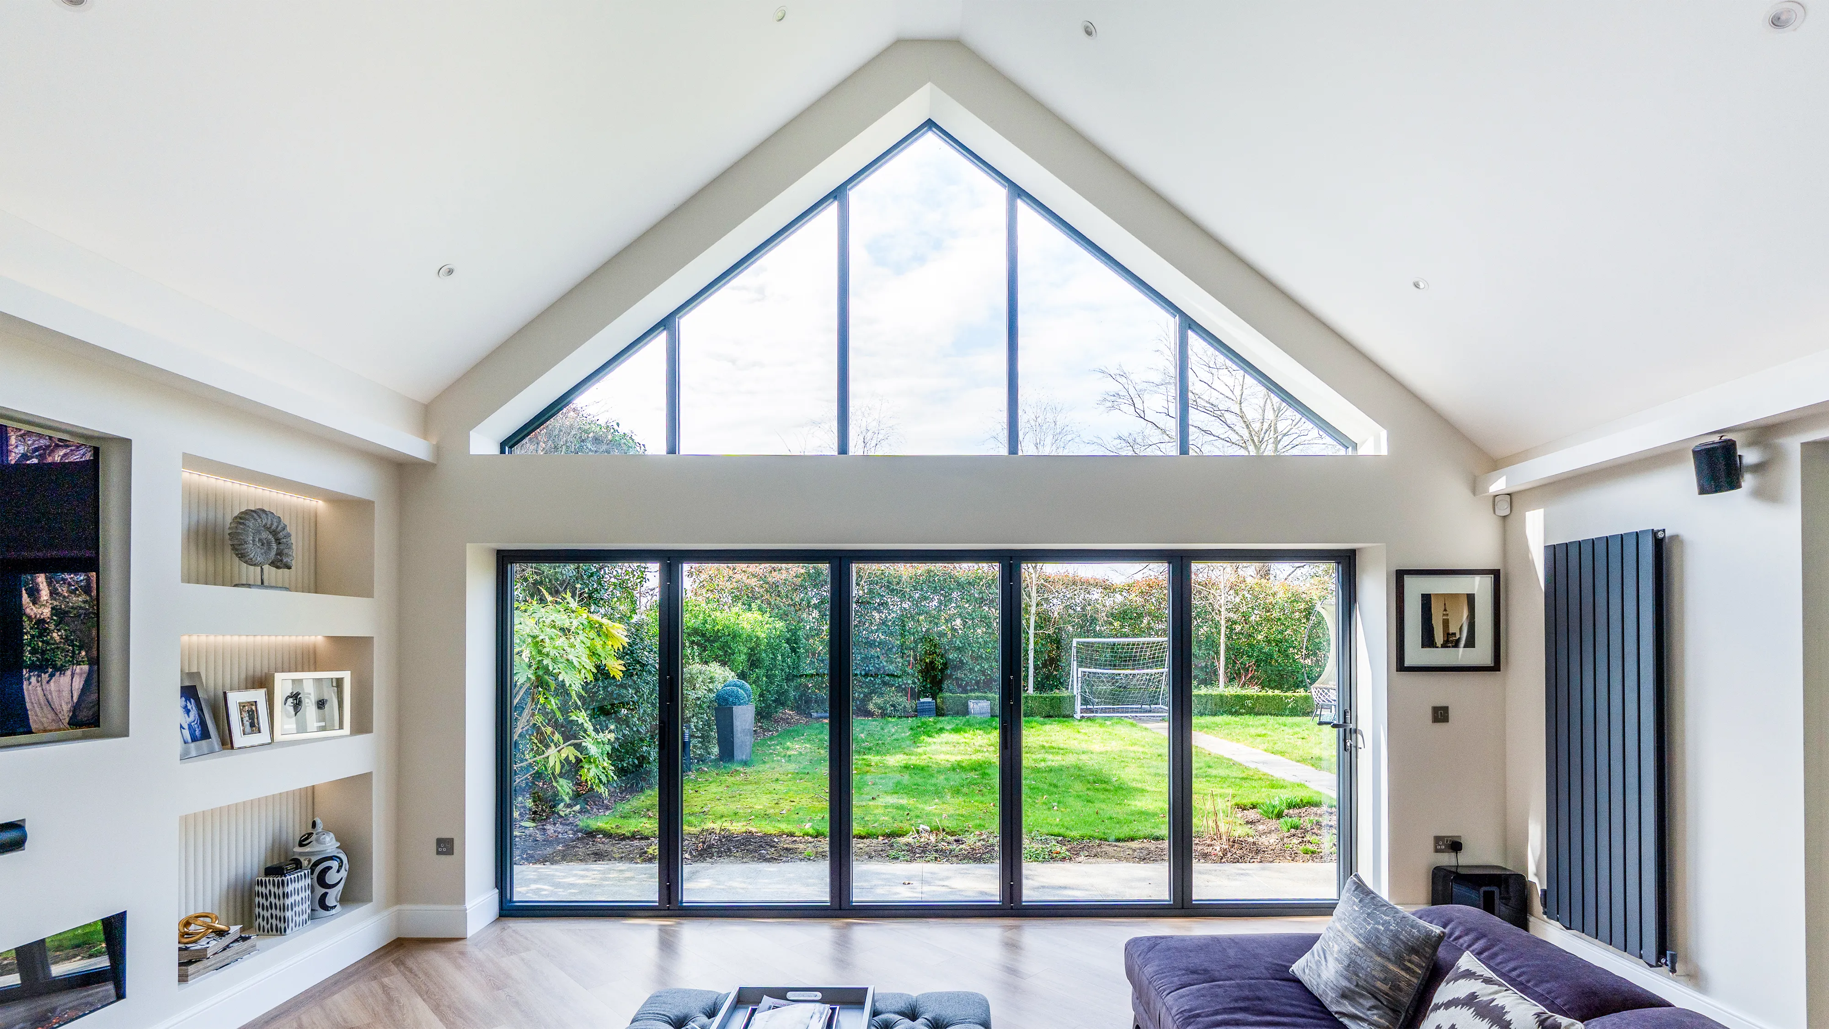
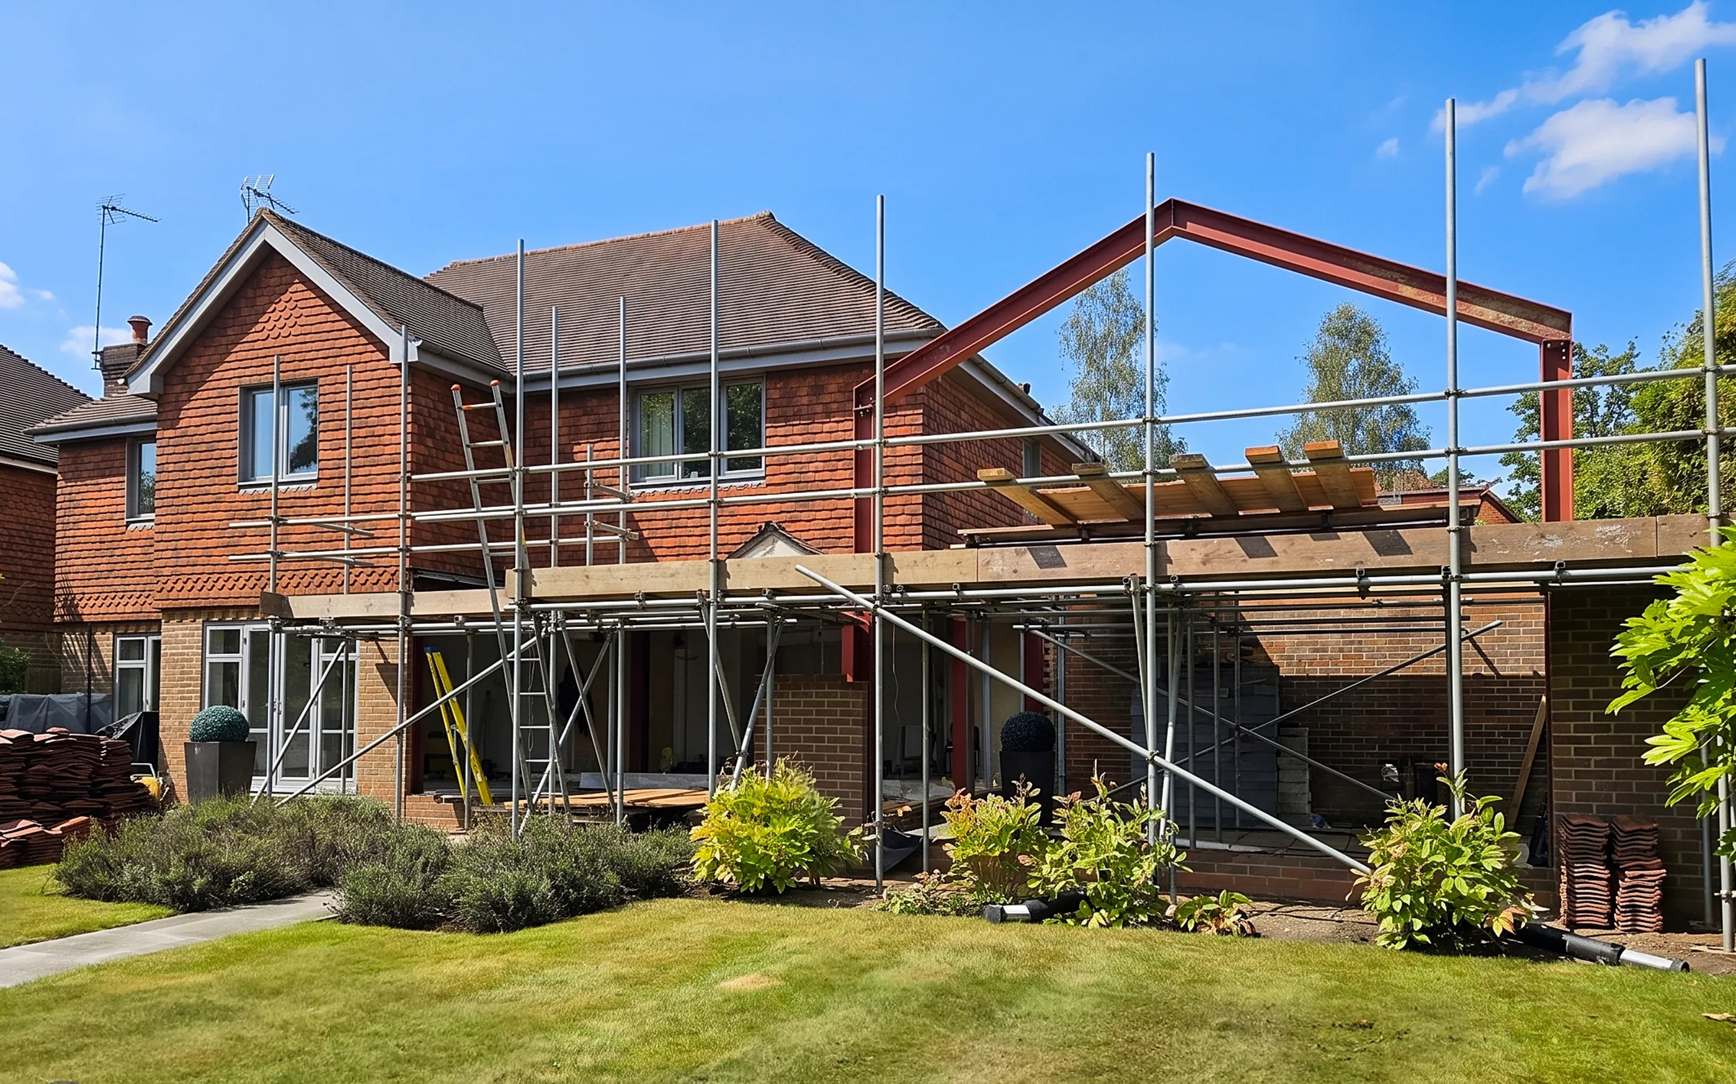
Works included a single-storey rear extension, a garage conversion with hip-to-gable roof alteration and an additional storey, and two timber dormers. The result is a significantly enlarged, light-filled home with a modern layout tailored for contemporary family living.
The client brief focused on delivering a high-quality extension and remodelling project that balanced traditional architectural character with contemporary living requirements, while improving internal space and the connection between indoor and outdoor areas. Given the property’s location within a leafy Surrey neighbourhood, the works were carefully designed to enhance functionality and visual appeal without detracting from the surrounding streetscape.
Full architectural design & build
Surrey County Council approved
163m² → 209m²
Our process
From client brief to handover.
1
Client brief
Homeowners set out a vision for a home that reflected the way they lived.
Month 1
2
Design development
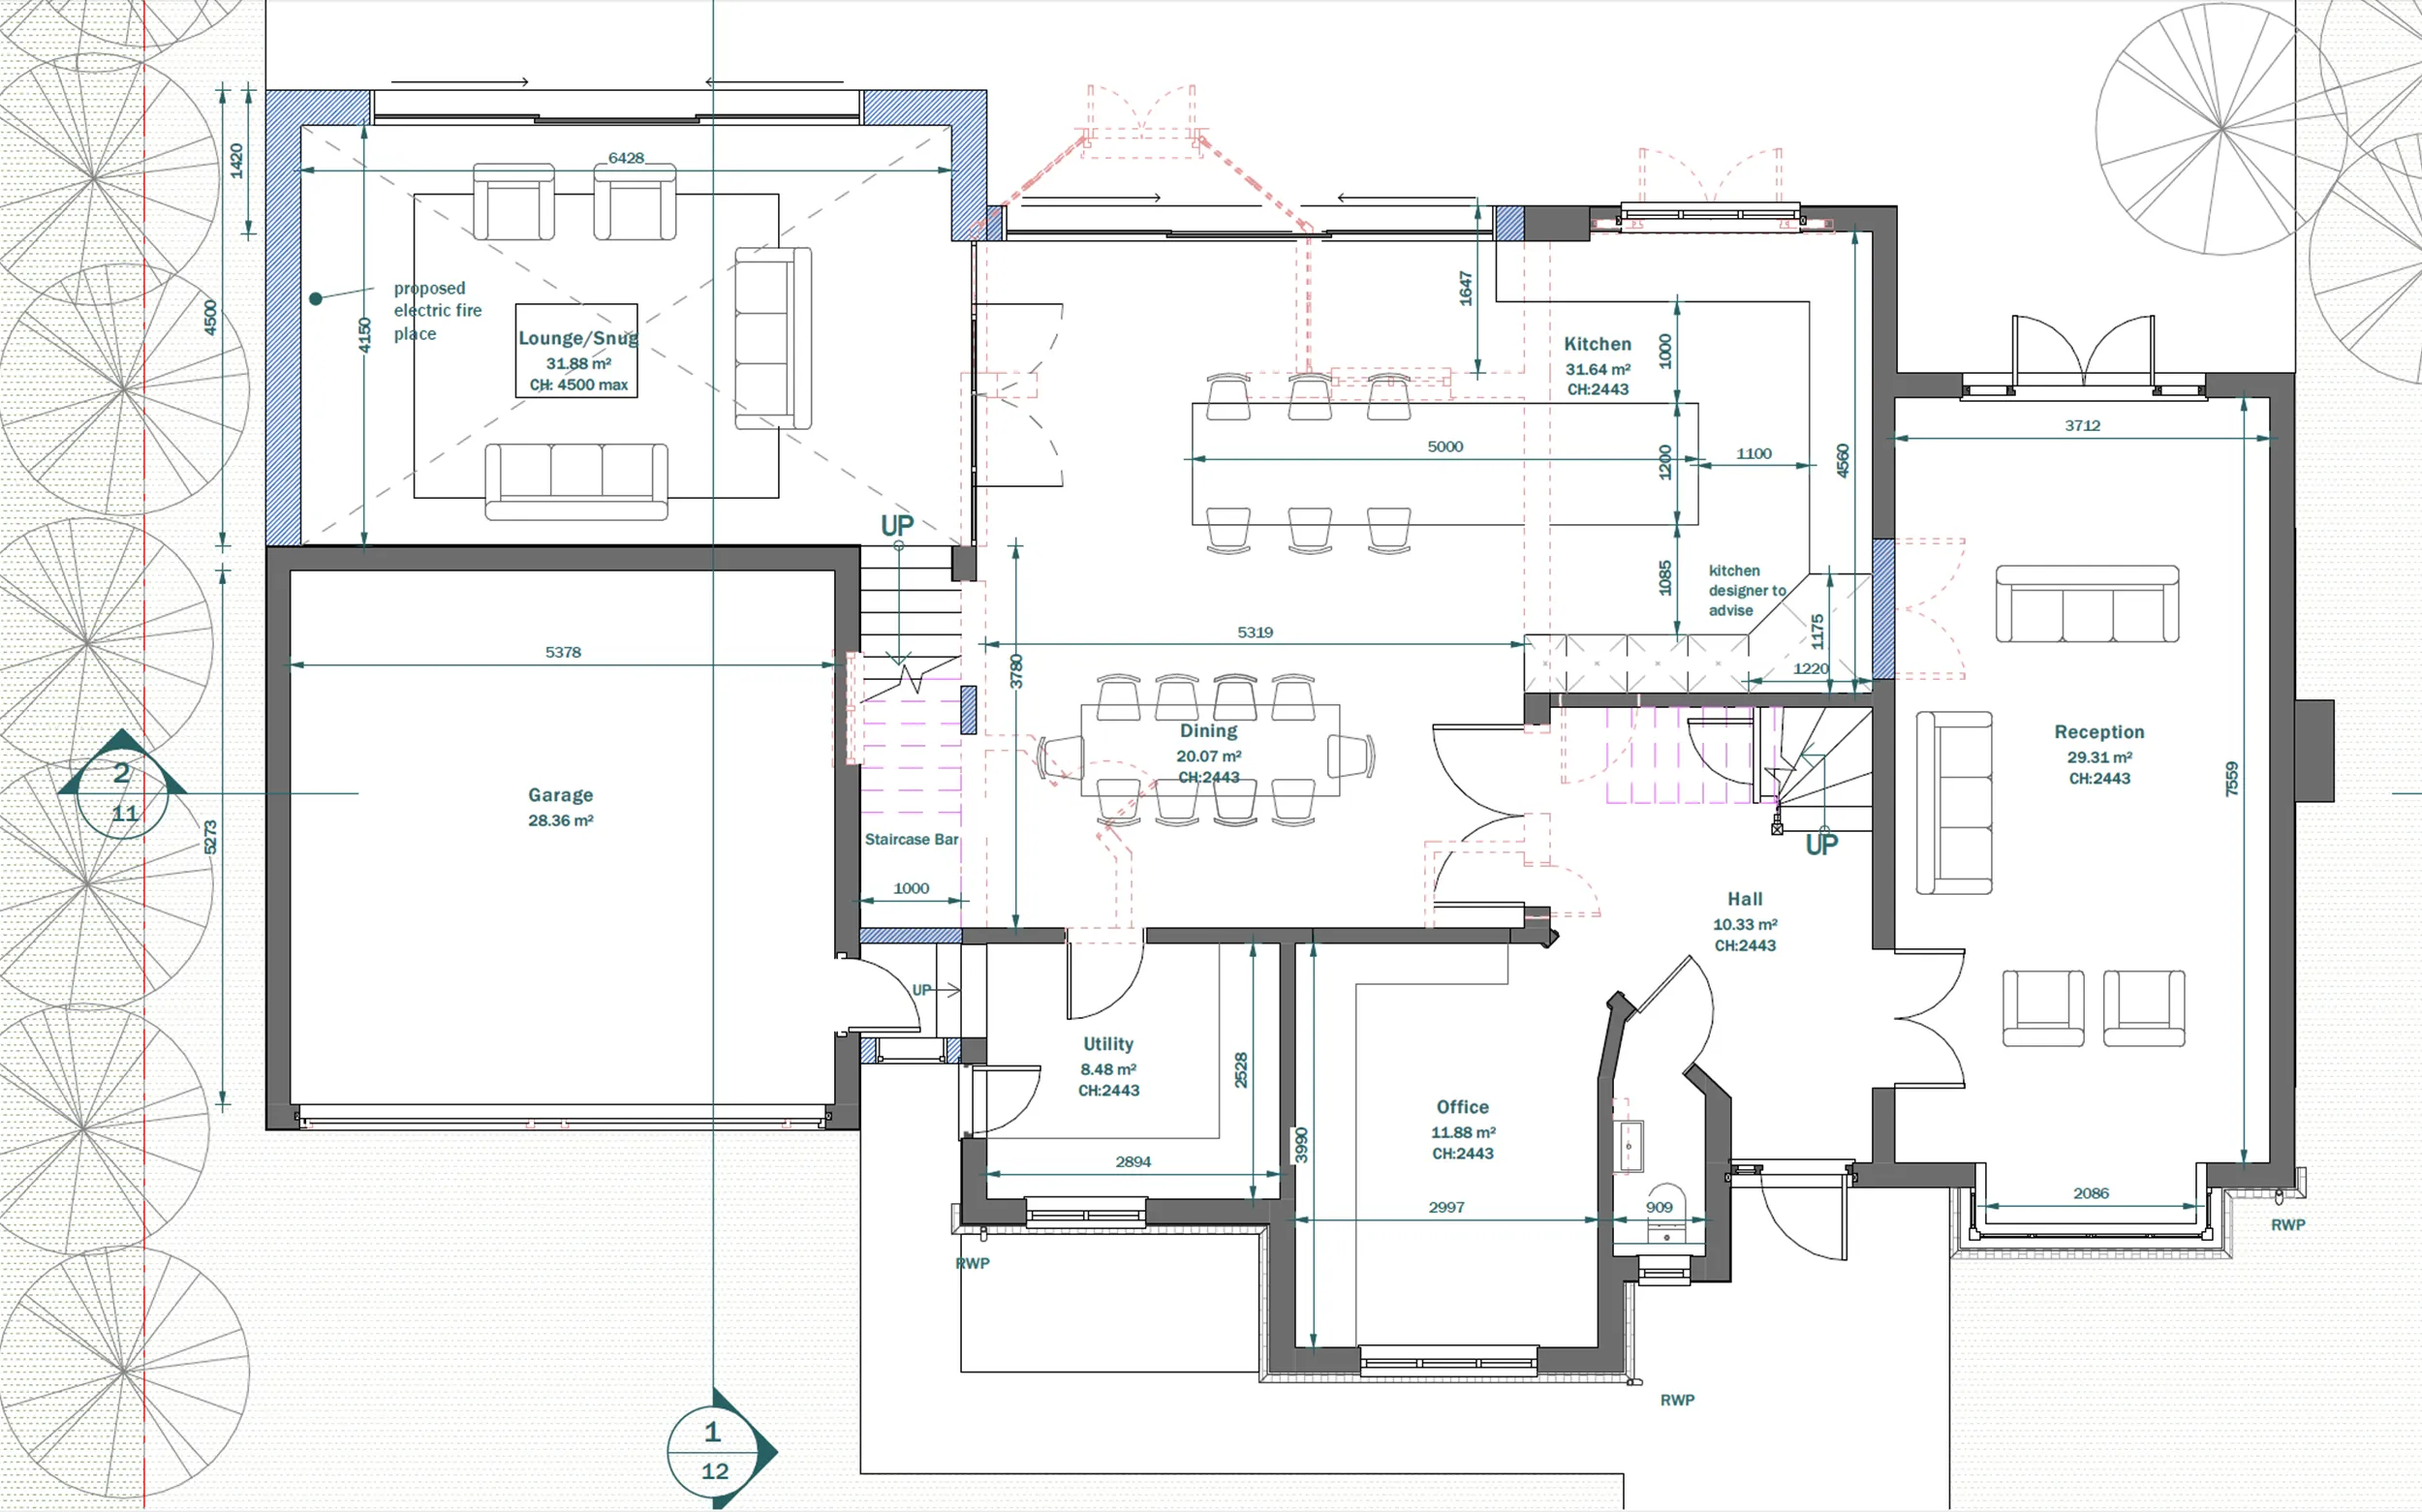
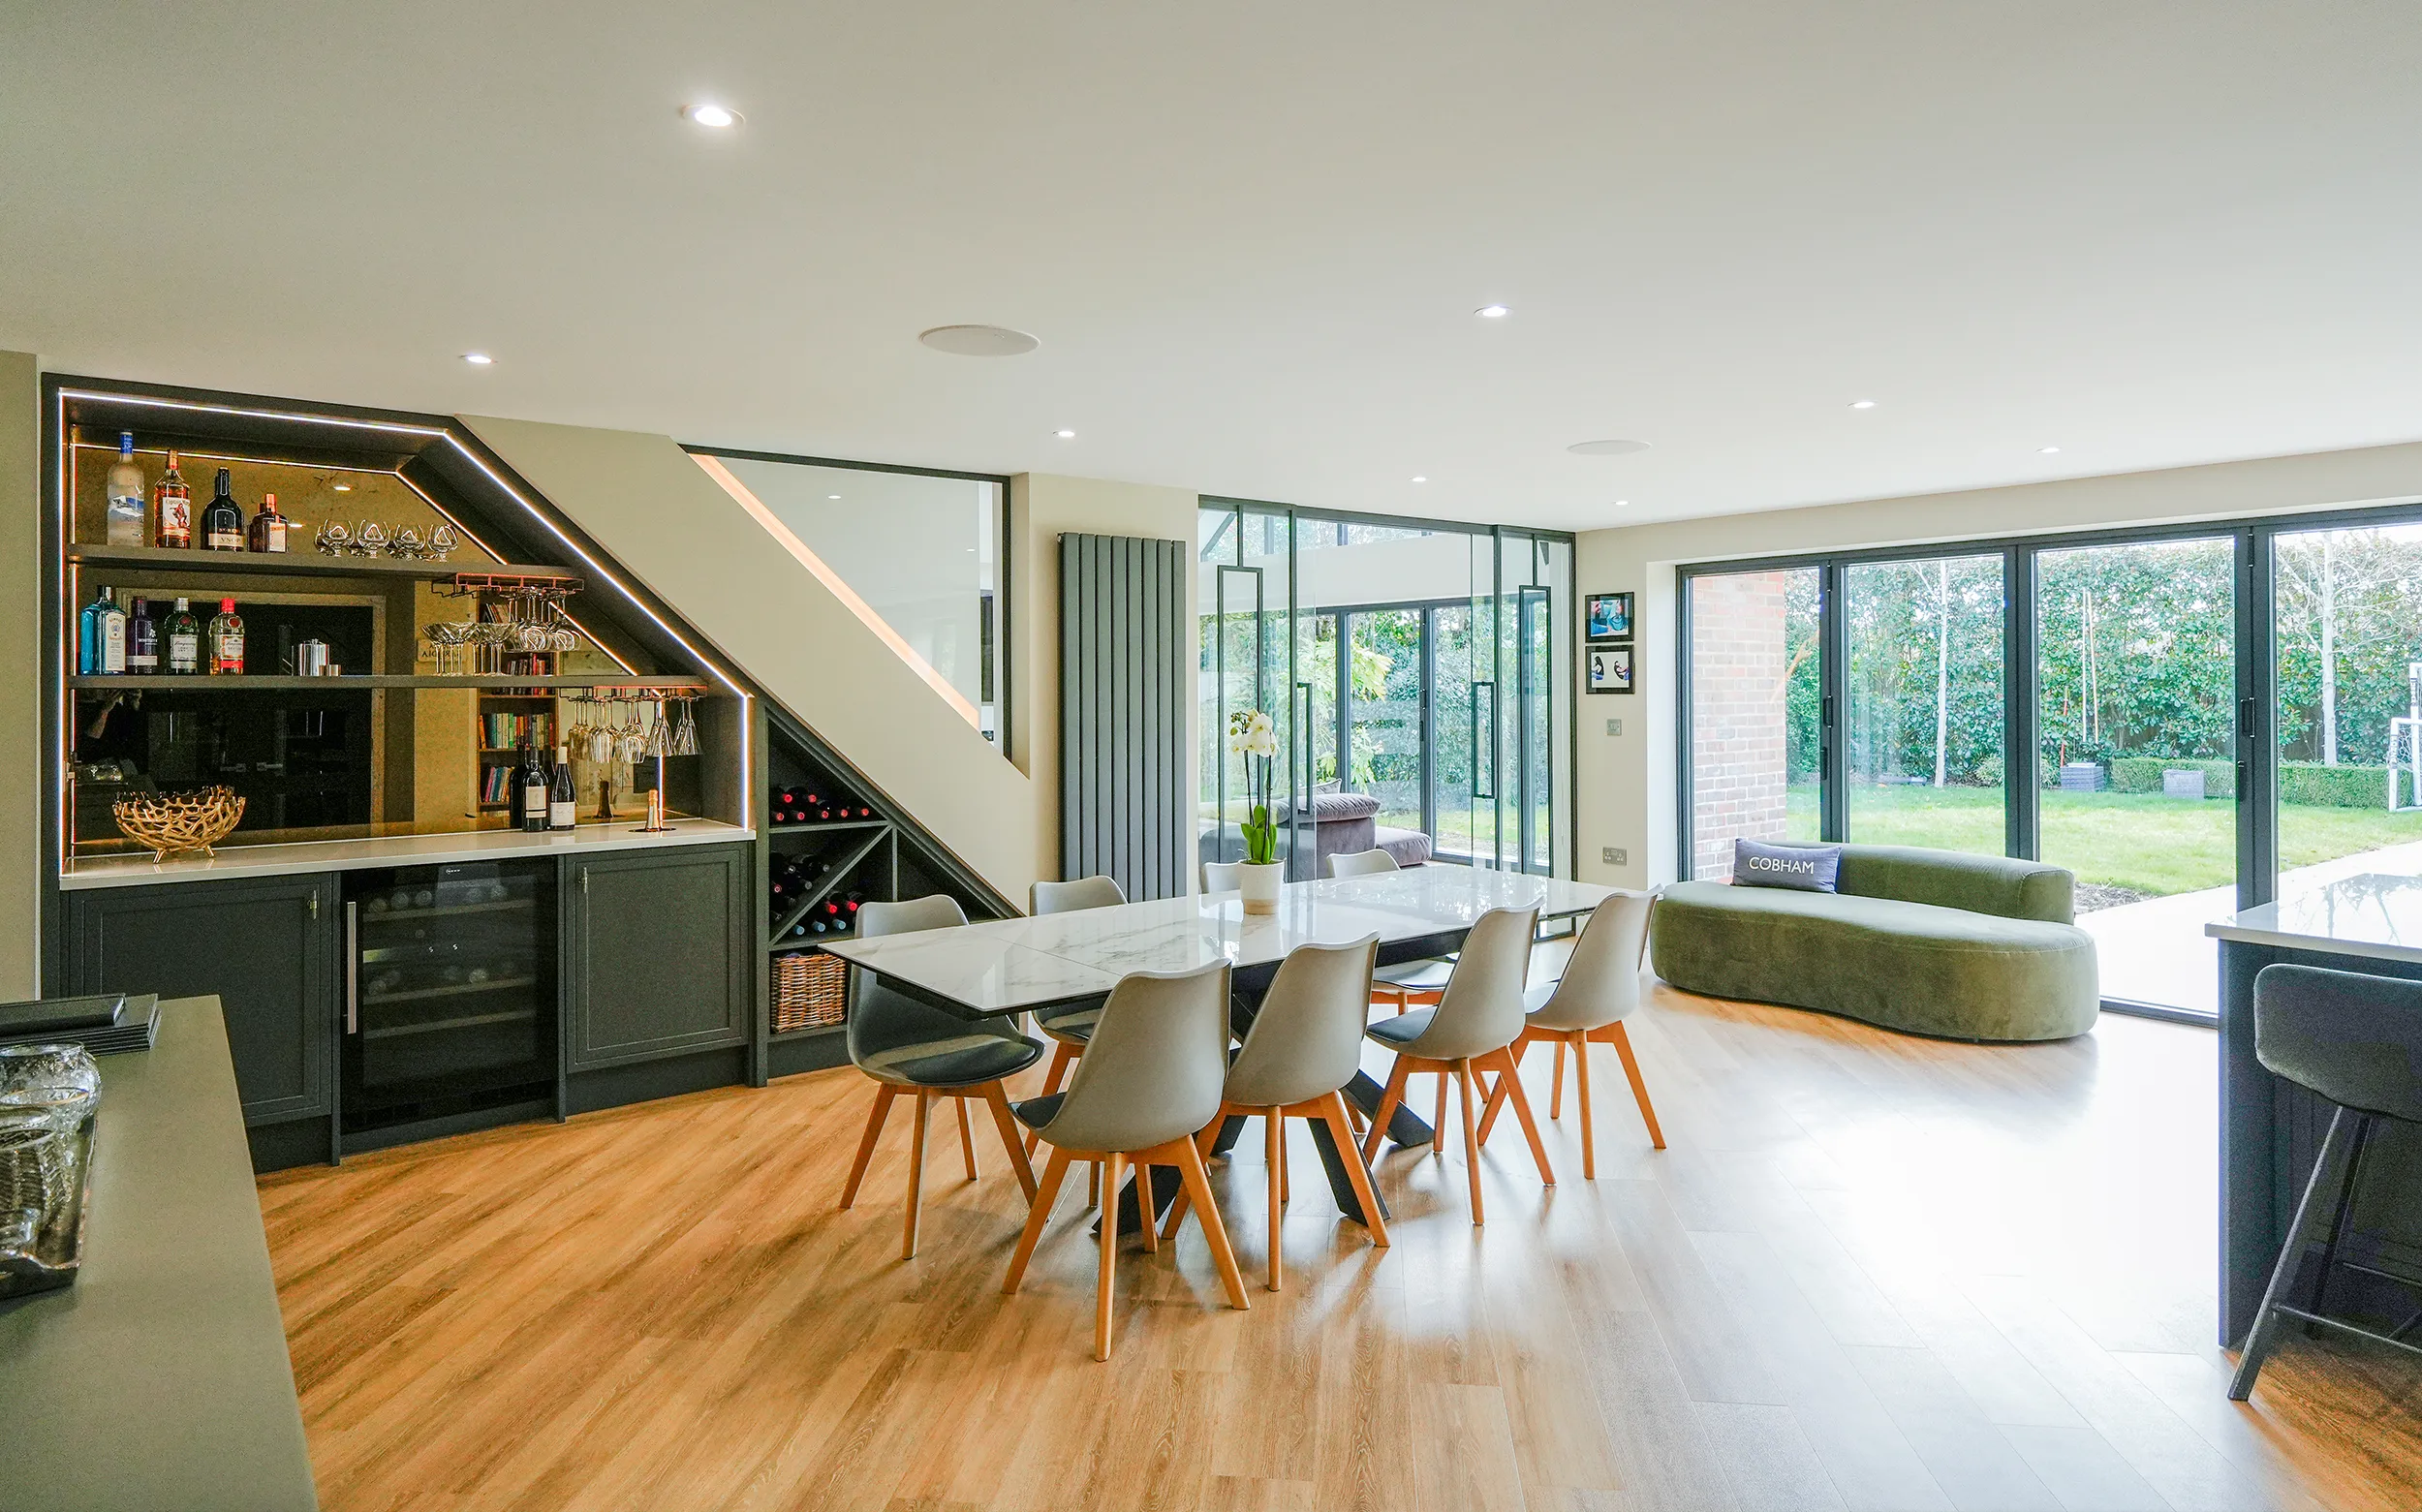
Ground floor reconfigured with large glazing to open the kitchen and dining space to the garden.
Months 2–3
3
Planning submission
Application coordinated with Surrey County Council for the extension and garage conversion.
Month 4
4
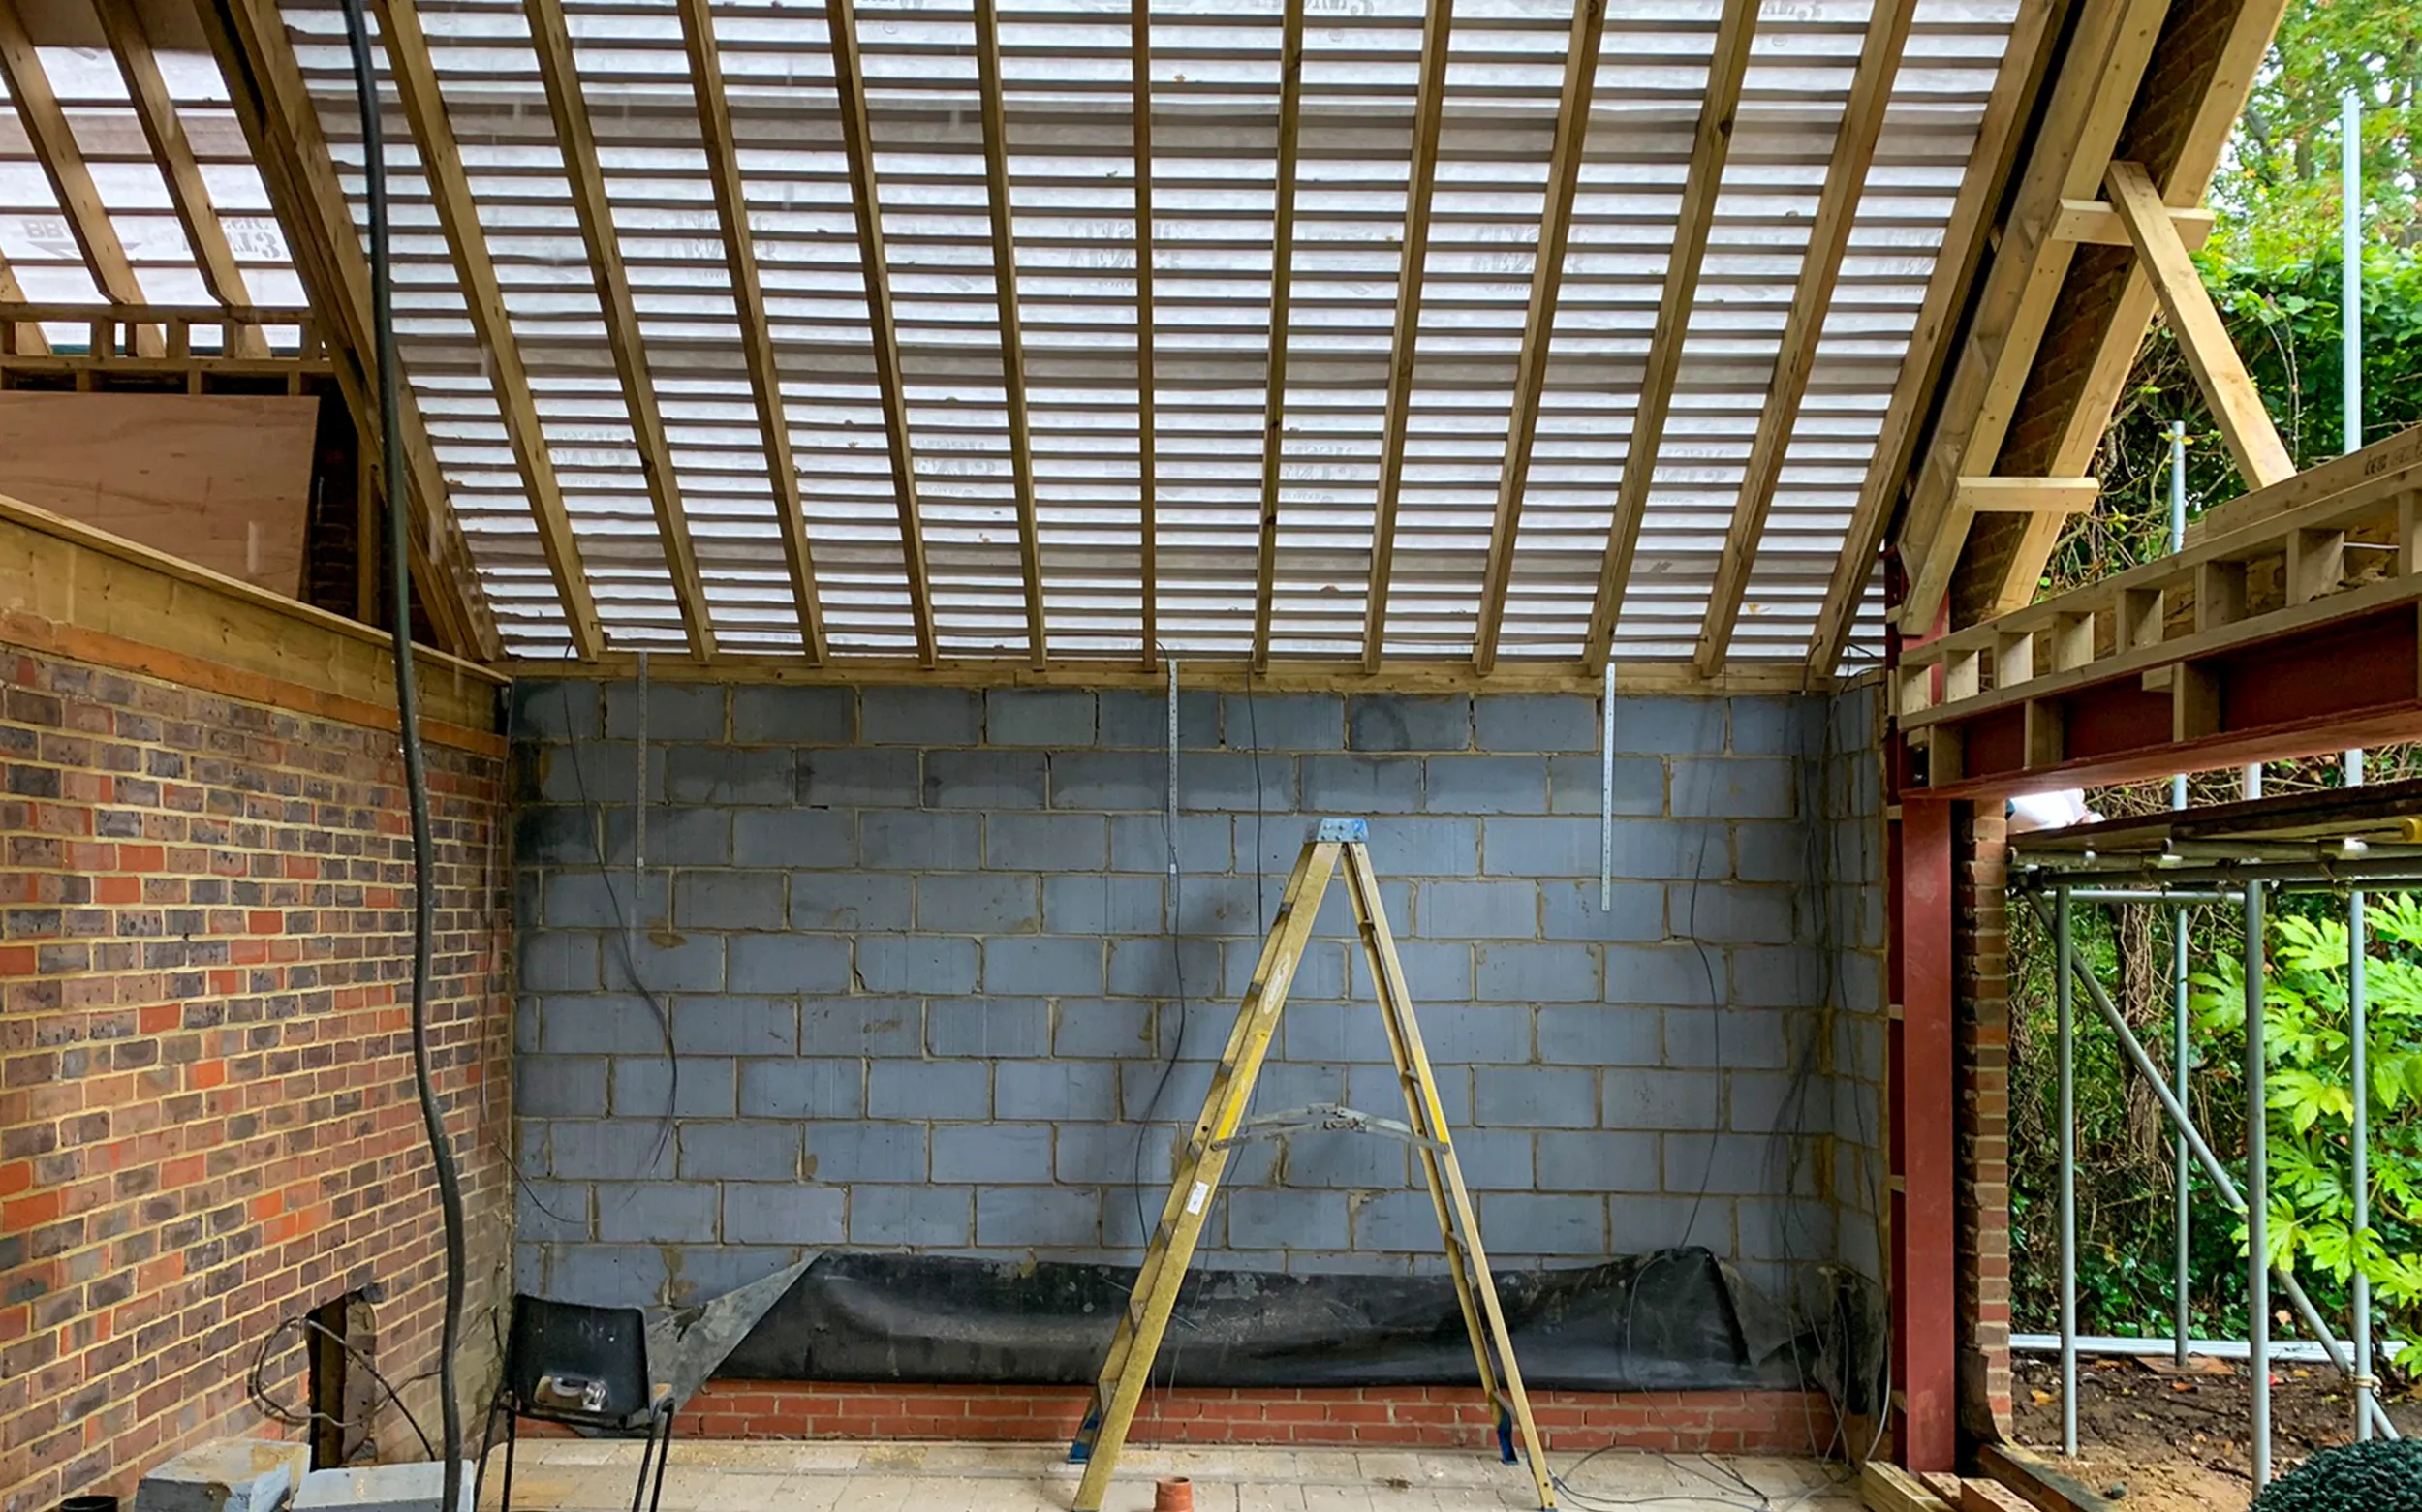
Construction
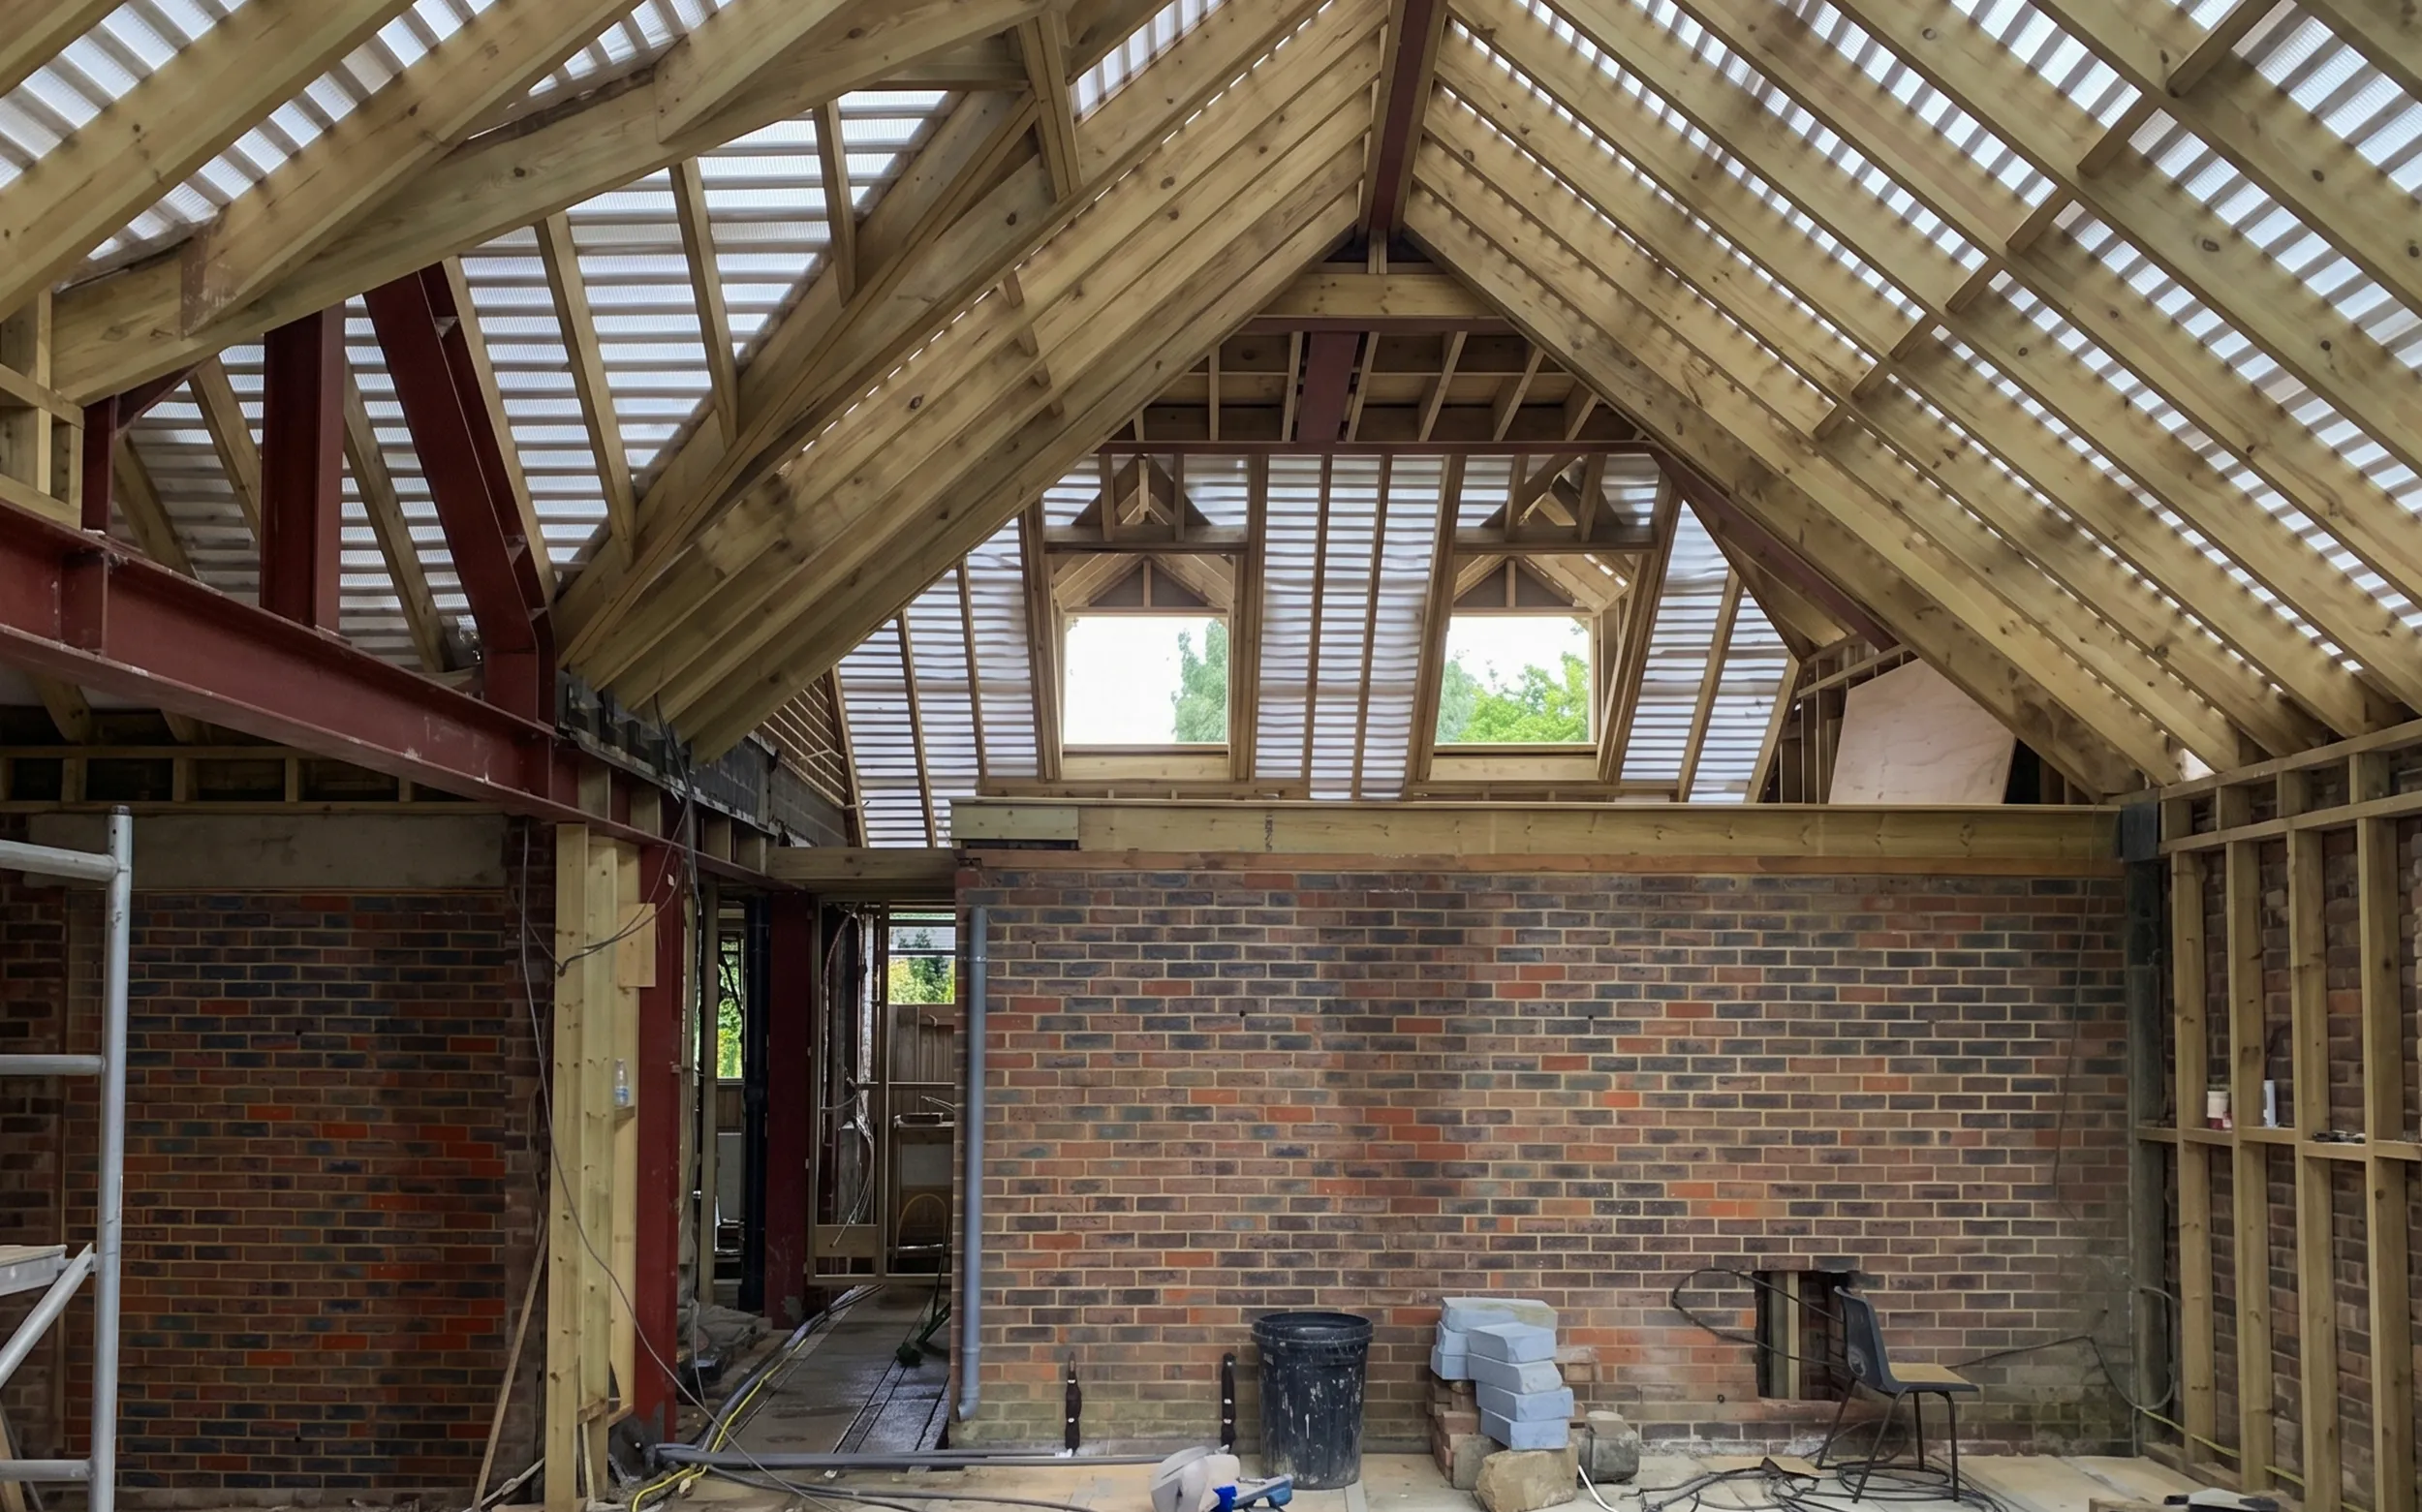
Rear extension, garage conversion and timber dormers built to the approved drawings.
Months 5–11
5
Handover
Completed home delivered to the client — 163m² grown to 209m².
December 2024
Before & after
Drag to compare before to after.
Before
Completed
Drag to compare
From a modest 163m² home to a 209m² family residence.
The single-storey rear extension, garage conversion and two timber dormers together added 46m² of light-filled living space, while keeping the character of the original streetscape intact.
All works were delivered under a single coordinated design and build programme.
Existing area163m²
Proposed area209m²
Scope categoryFull build
Location
Covering Cobham and Surrey.
This project sits in a leafy Surrey neighbourhood — a setting where the design solution had to be sophisticated and respectful of the surrounding streetscape, while significantly improving functionality and style for the homeowners.
KT11
Cobham, Surrey
209m²
Proposed floor area
Dec 2024
Completed
The problem
A traditional home that had outgrown its layout.
The existing home required a thoughtful renovation to blend traditional architectural charm with modern living needs, addressing space constraints and functionality while respecting the aesthetic of the leafy Surrey neighbourhood.
Increasing the overall floor area and improving ground-floor circulation was central to the brief, alongside converting the garage and adding a double-height rear extension.
The solution
A coordinated extension, conversion and dormer scheme.
A single-storey rear extension created a large open-plan kitchen and dining area suitable for family use and entertaining. Reconfiguring the ground floor and introducing large areas of glazing opened these spaces to the rear garden.
Single-storey rear extension with open-plan kitchen & dining
Garage conversion: hip roof to gable, new upper floor
Two timber dormer structures
Double-volume rear extension for increased ceiling height
Full structural engineering & building regulations package
All stages, from concept through planning approval and detailed design, were carried out in close coordination with Surrey County Council.
Client review
What the homeowner had to say.
Extension & Renovation · Cobham
“We wanted a home that balanced the character of the original house with the way our family actually lives. The rear extension and garage conversion gave us the open, light-filled space we needed, and the whole process was managed smoothly from planning through to handover.”
Cost & quotes
What the build delivered.
Site assessment & desktop study
Existing structure and garage review
£87,500
Structural calculations
Extension, garage conversion & dormer design
£192,500
Drawings & planning package
Architectural and technical drawings
£105,000
Planning & building control liaison
Submission pack and query handling with Surrey County Council
Extension Architecture led the project from concept to completion, coordinating architectural design, structural engineering and the planning process with Surrey County Council for this Cobham, Surrey home.
The team worked directly with the homeowners through design development, planning submission and construction, delivering a single-storey rear extension, a garage conversion to hip-to-gable with an added floor, and two timber dormers.
Full structural engineering package from concept to completion
Structural survey
Condition assessment, defect report, and recommendations
Something else
Basement conversion, party wall, subsidence, or other
Your location
Where is the property located?
We'll match you with accredited engineers who cover your area and have completed similar work nearby.
We only use your postcode to find local engineers. Your full address is never shared.
Project stage
Where are you in the process?
This helps engineers understand what you need right now — and quote accordingly.
Early exploration
Just getting a sense of cost and feasibility
Planning stage
Planning permission in progress or recently approved
Building control
Ready to submit — need full structural drawings and calculations
Survey or concern
Crack, movement, or structural query on an existing property
Your budget
What's your approximate project budget?
Total construction budget — a guide only. It helps us match you with the right engineer.
Up to £50K
Structural engineering typically: £800 – £1,500
<£50K£50–100K£100–250K£250–500K£500K–1M£1–3M
For a loft conversion, structural drawings typically cost £900–£1,600. Our published price guide means you'll know if a quote is fair before you accept it.
Almost done
Where should engineers send their quotes?
Your details are only shared with engineers you choose to contact. We never cold-call or sell your information.
Please enter your first name
Please enter your last name
Please enter a valid email address
By continuing you agree to our Privacy Policy and Terms of Service. Engineers will contact you directly with fixed-price quotes.
Why SENM
500+ verified engineers across the UK.
Every engineer independently verified, IStructE or ICE accredited, and committed to fixed-price quotes.
Local coverage
Engineers within miles of you.
Matched to engineers who have completed similar projects in your exact area — not just your county.
Our process
From postcode to project sign-off.
Engineers quote based on your exact stage — whether you're exploring or ready to submit to building control.
Transparent pricing
Fixed-price quotes, no surprises.
We publish typical price ranges for every project type. You'll know if a quote is fair before you accept it.
Client review
"Three quotes back within 24 hours."
Sarah J., homeowner in Manchester — loft conversion, March 2026. ★★★★★
Finding your engineer
Searching 500+ engineers near you.
Locating engineers near your postcode
Checking coverage and availability
Verifying IStructE & ICE accreditations
Only accredited engineers make it through
Matching to your project type
Comparing specialist experience in your area
Calculating match scores & ranking results
AI-powered fit by distance, rating, and project type