Chertsey Lane
Extension & Renovation · Chertsey

Chertsey Lane, Surrey

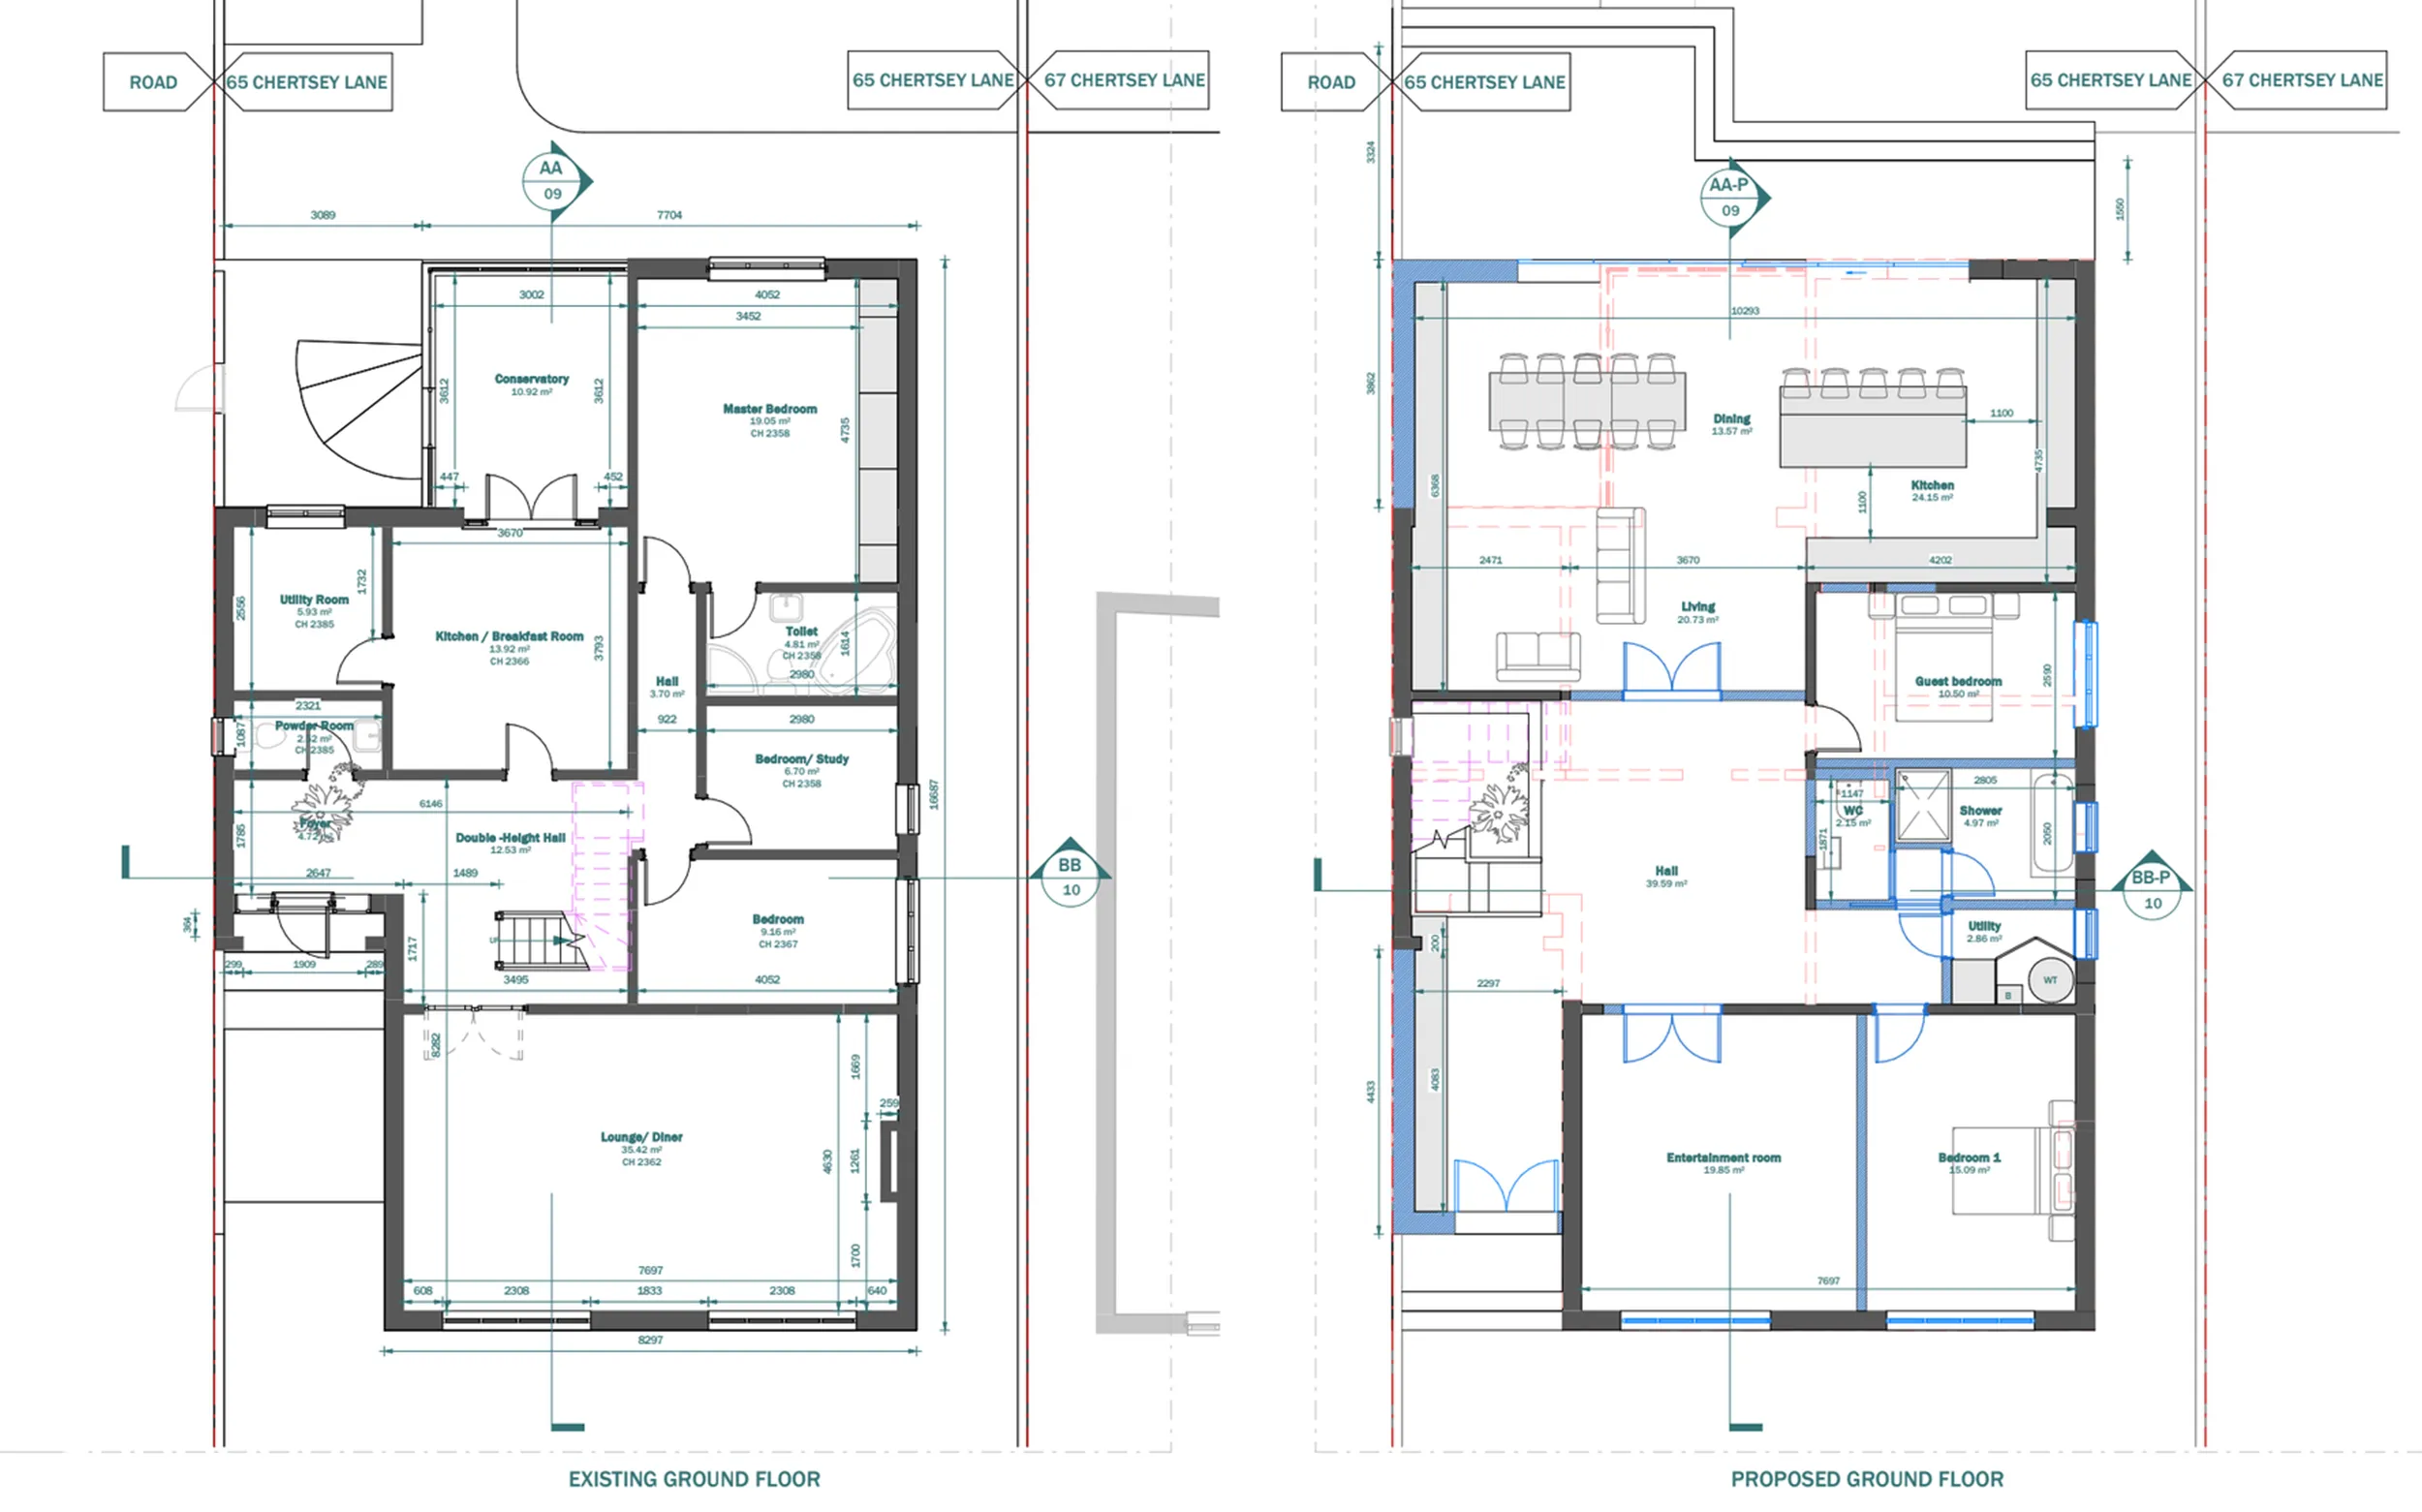
A full architectural transformation of a family home on Chertsey Lane — a single-storey rear extension and loft conversion opening the ground floor and adding a master suite, growing the property from 210m² to 265m².

210m²Existing area
265m²Proposed area
Sep 2023Completed
KT16Postcode
EA
Delivered by Extension Architecture Lead architect · View profile →
Scroll to explore
Project type
Extension & renovation
Location
Chertsey Lane, Surrey
Scope of work
Full architectural design & build
Permitted by
Surrey County Council
Project overview

“A tired 1990s family home reworked into a bright, open layout suited to modern living.”

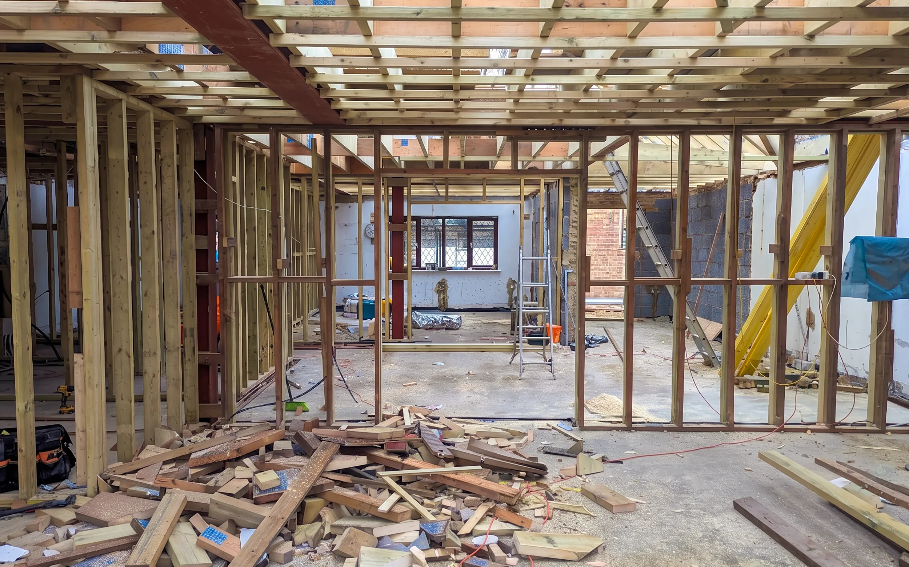
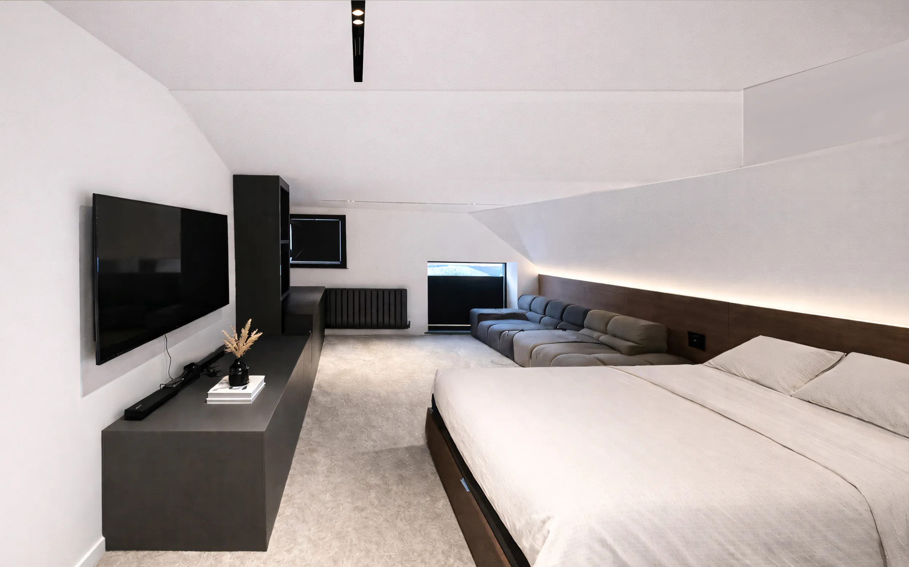
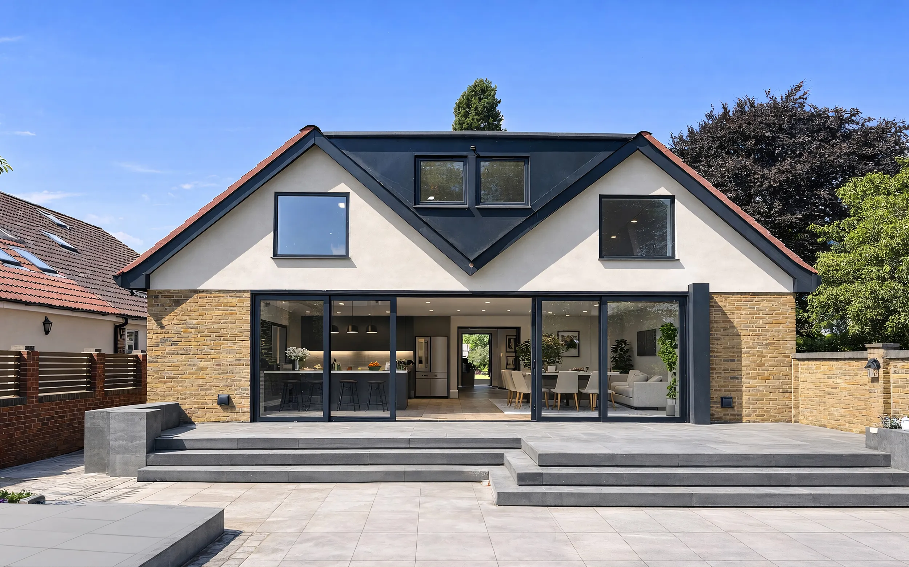
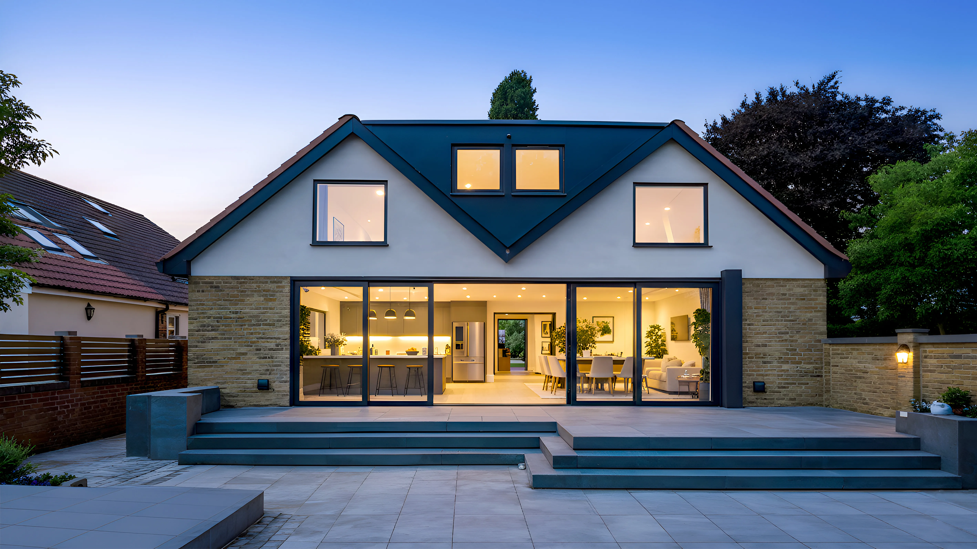
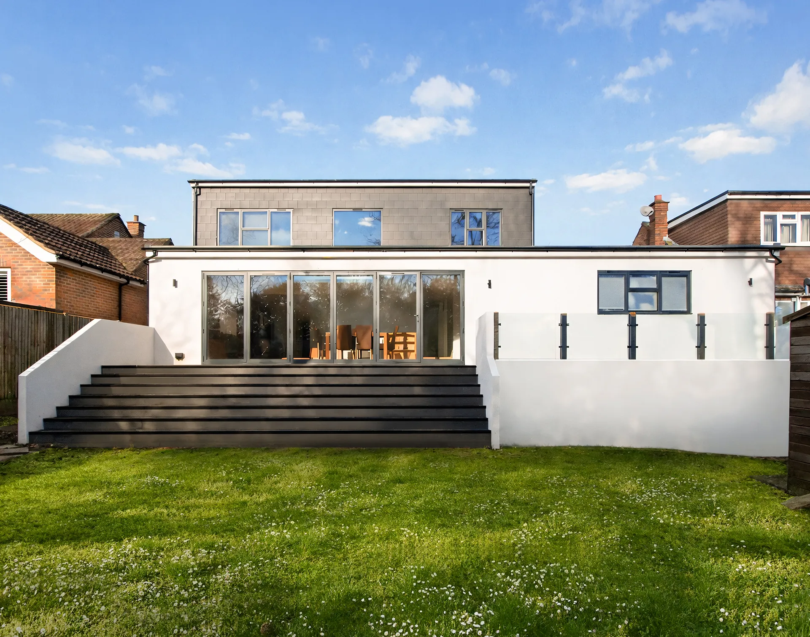
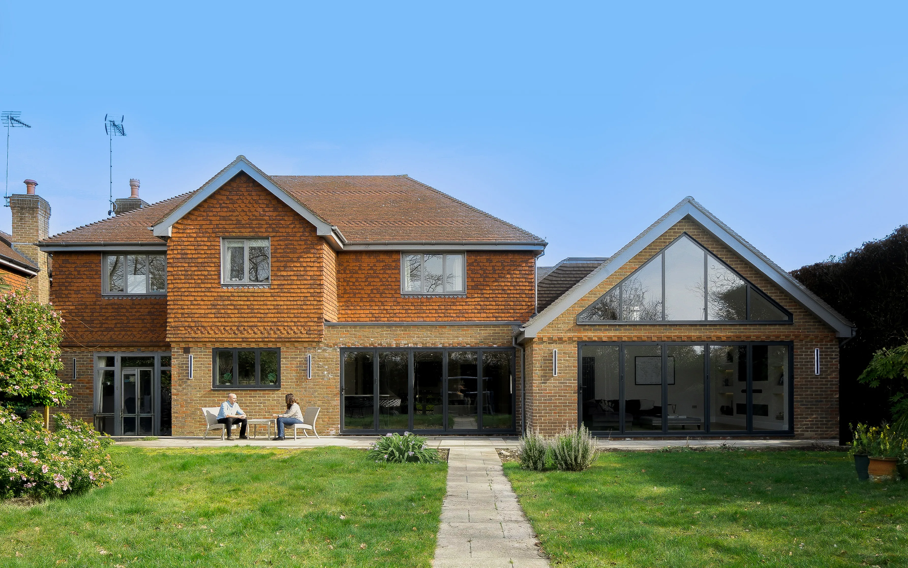
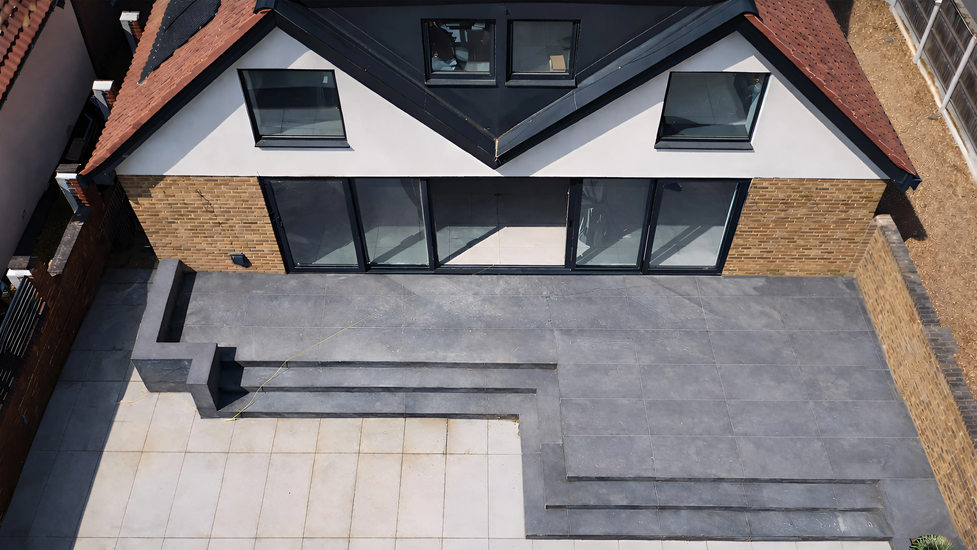
The rear of the house was extended at ground level to create an open-plan kitchen, dining and living space with bi-fold doors onto the garden, while the loft was converted to add a master suite with en-suite and dressing area.

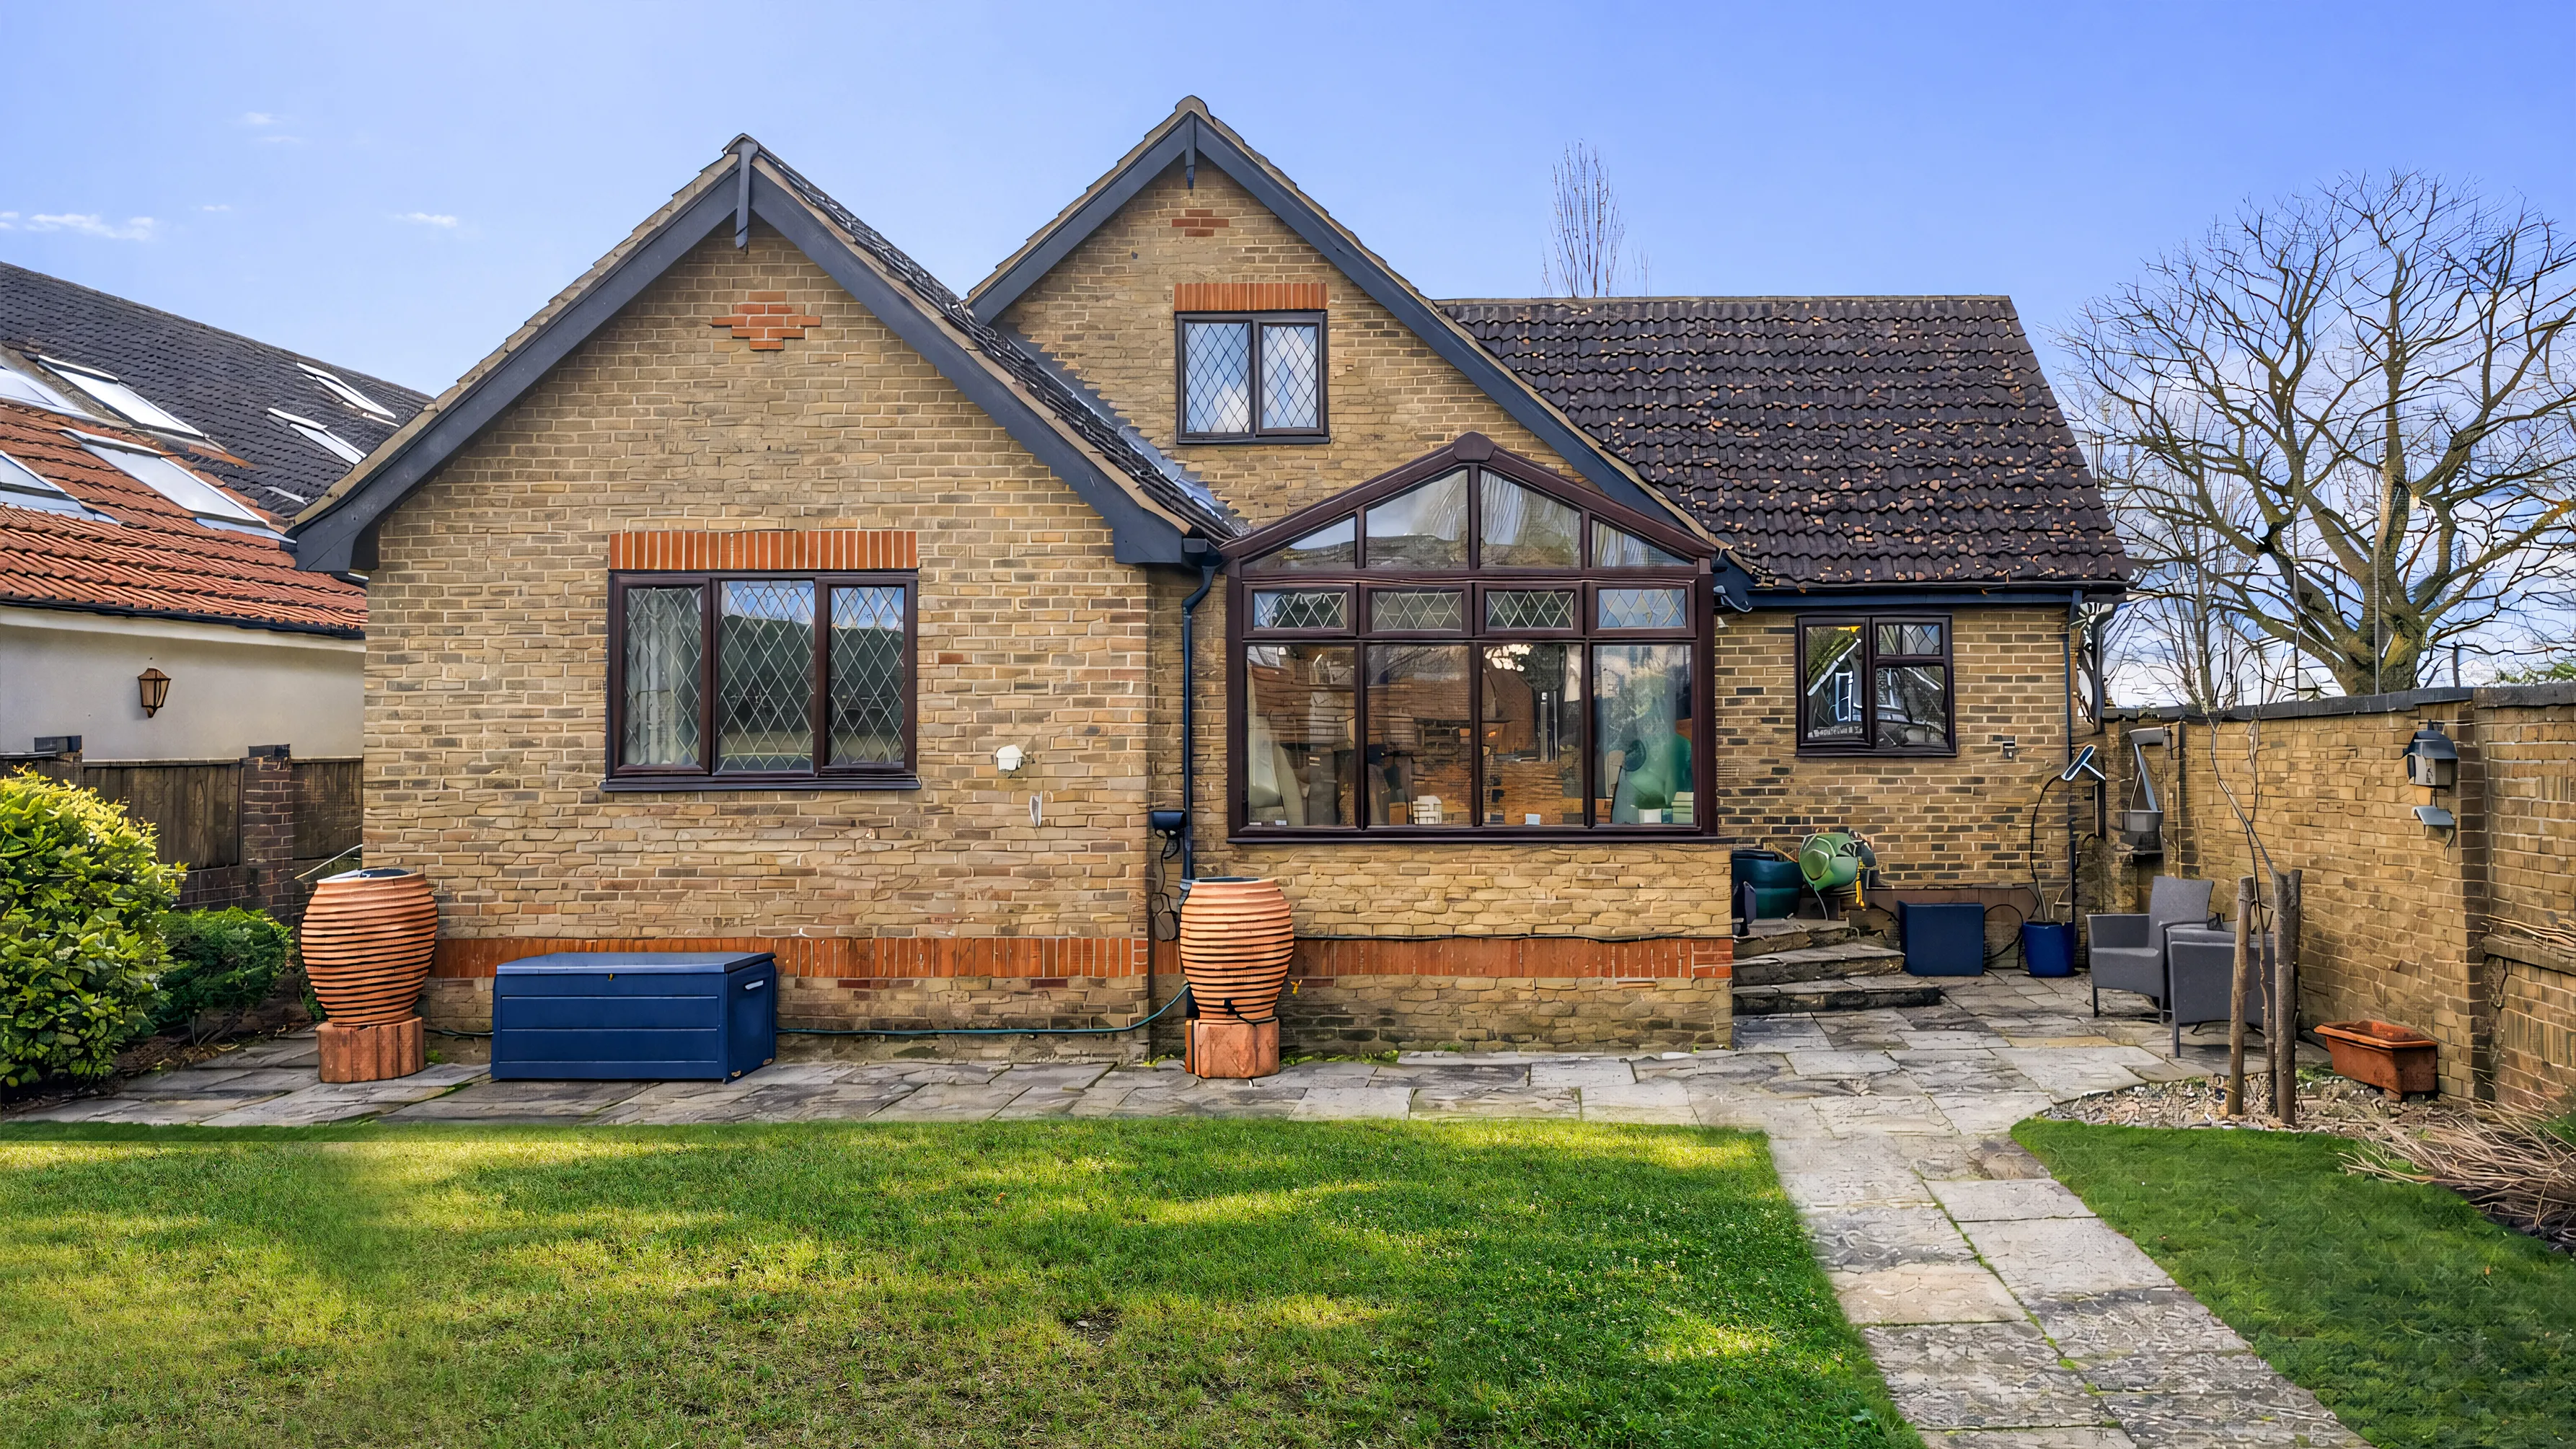
The existing layout was dark and compartmentalised, with a dated kitchen disconnected from the garden and no usable loft space. The brief called for more natural light, better flow between rooms, and an additional bedroom without extending the building's footprint significantly.

Full architectural design & build
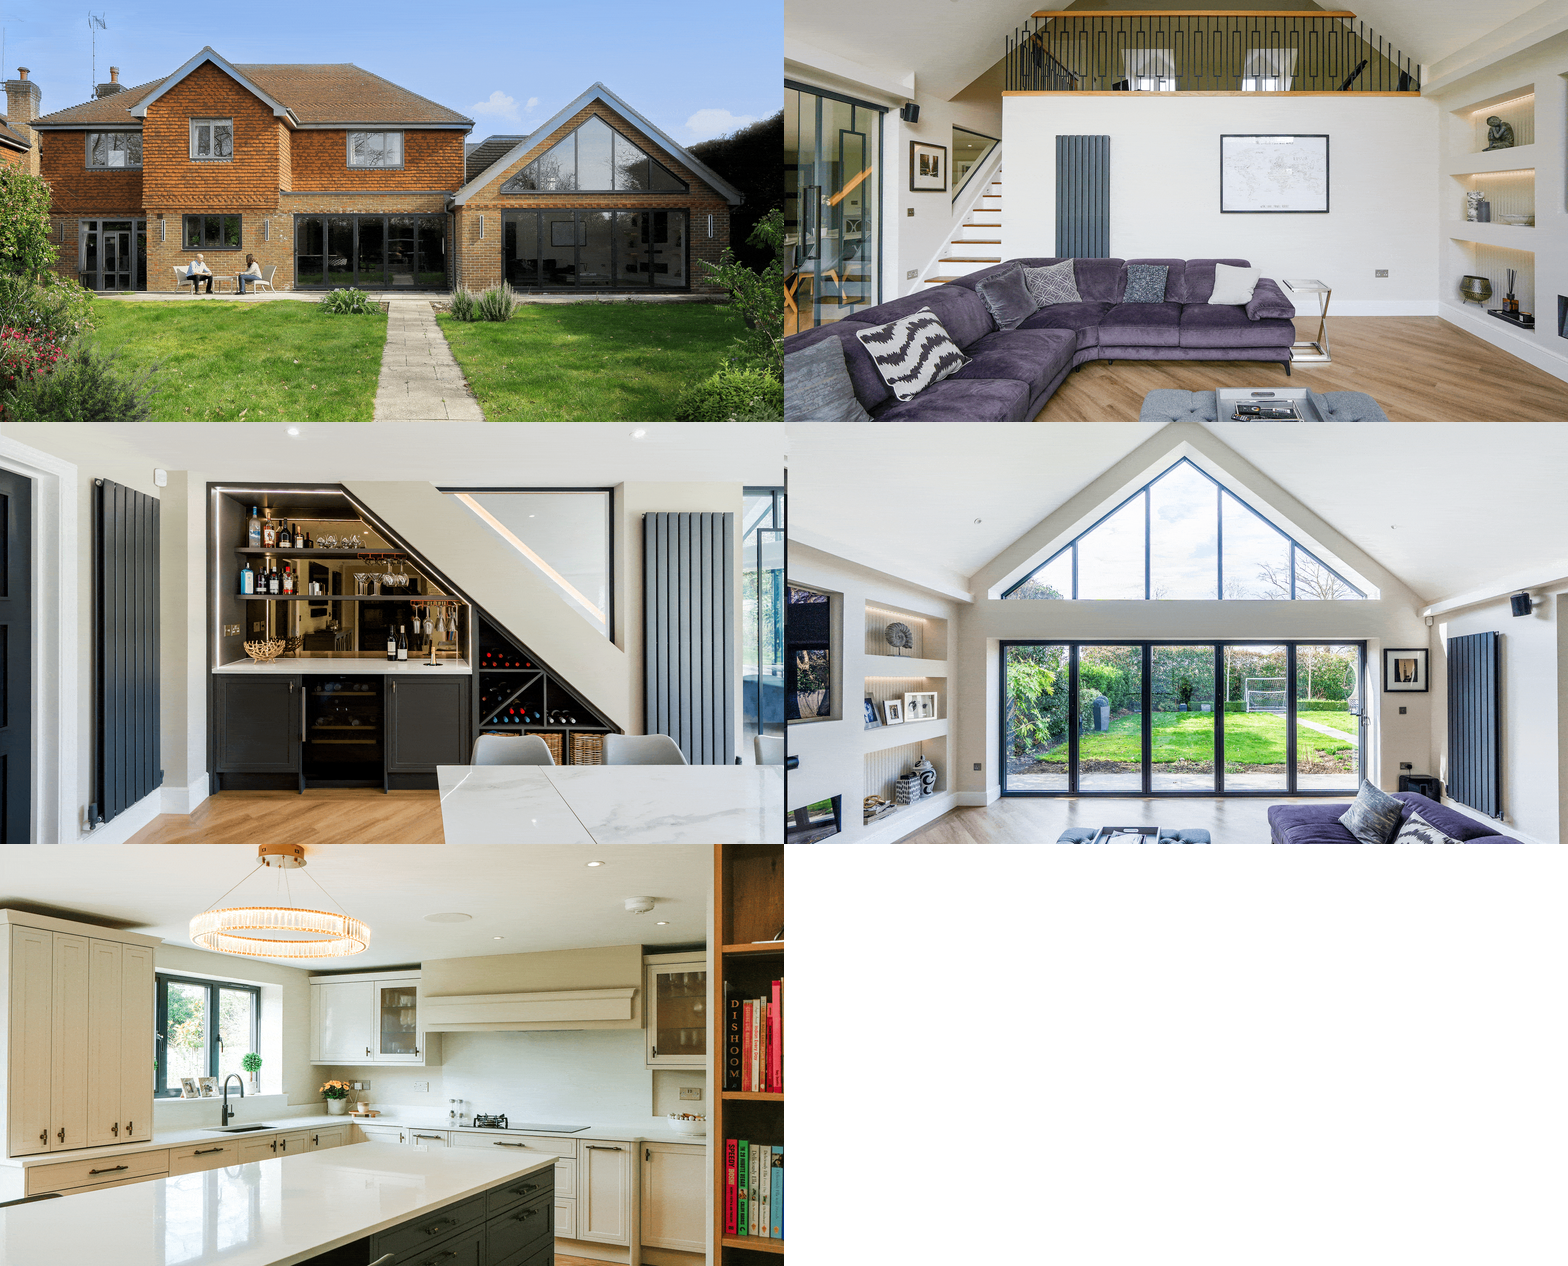
Kitchen & living space, Chertsey Lane
Our process

From brief to full transformation.

1
Feasibility & consultation
The family's space needs and the property's extension potential were assessed against the existing layout.
Stage 1
2
Planning & design
Planning strategy and coordination with the local planning authority.
Stage 2
3
Technical drawings
Detailed architectural and structural drawings prepared for building control and construction.
Stage 3
4
Build & construction
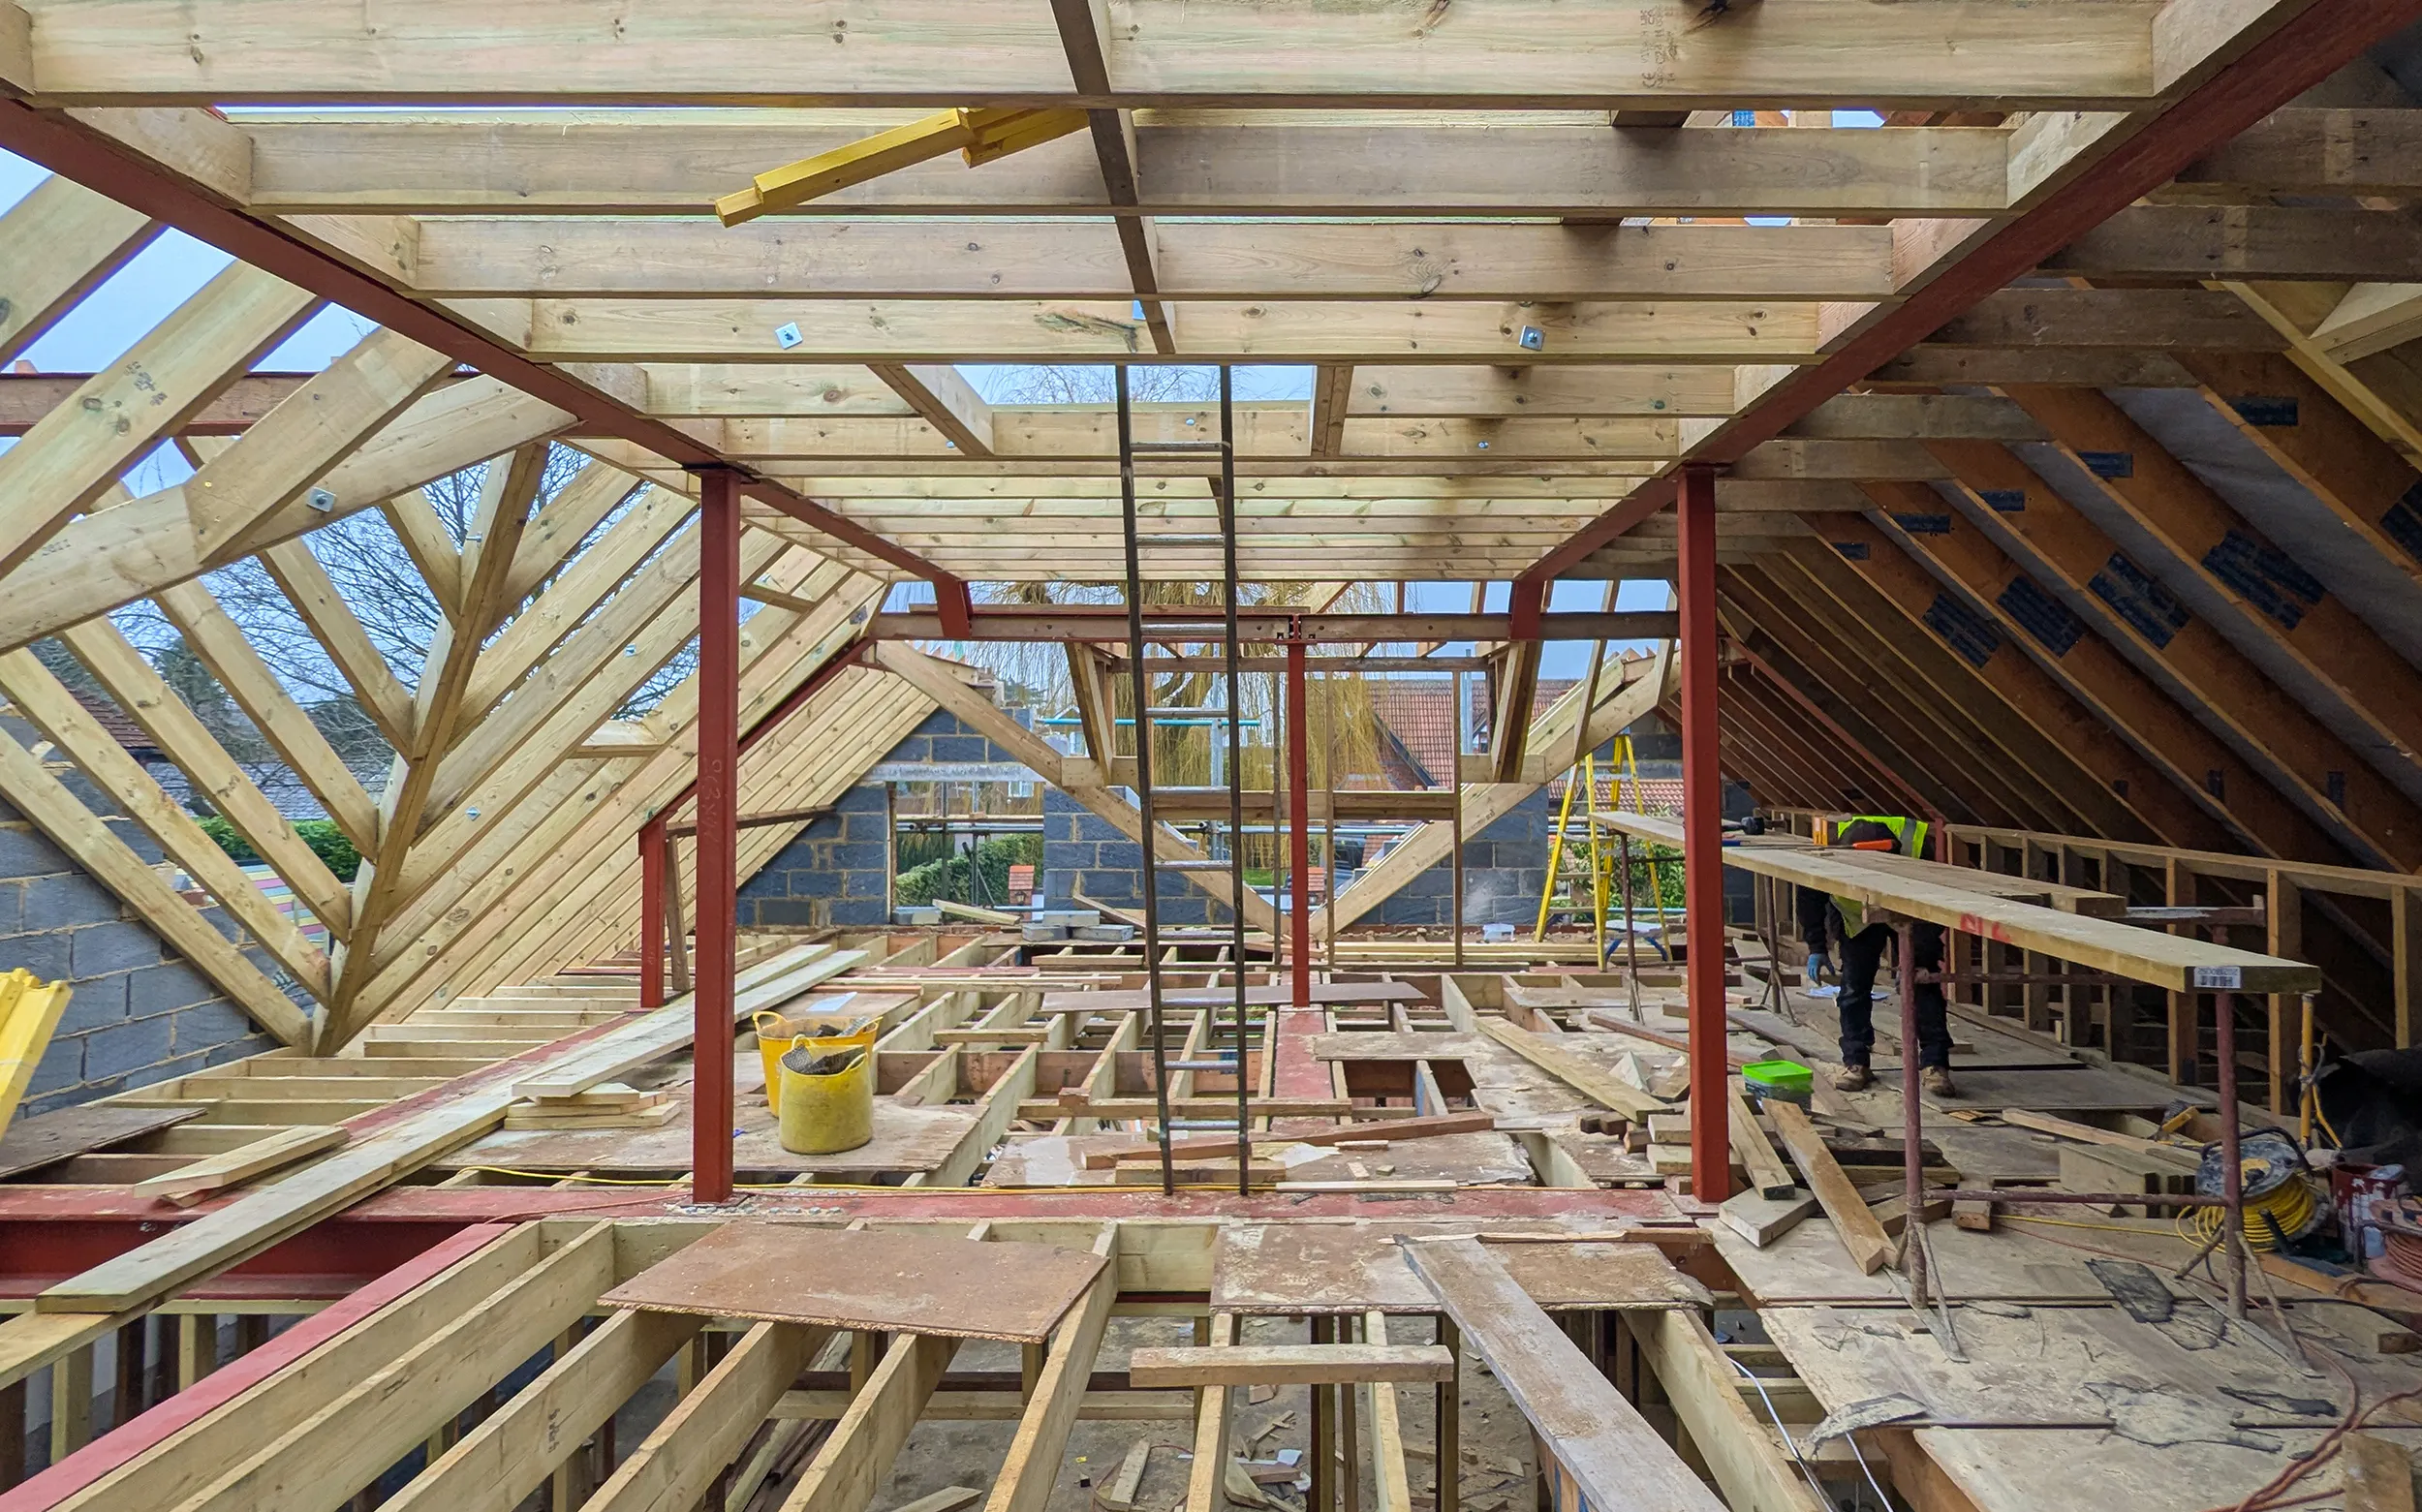
The rear and side extensions were built out, opening up the ground floor and adding equal-sized bedrooms above.
Stage 4
5
Handover
Completed home delivered to the client.
Sep 2023
Before & after

Drag to compare before to after.

Before renovation Completed home
Before
Completed
Drag to compare

From 210m² to 265m² of bright, open-plan living.

The rear extension and loft conversion together added an open-plan living space and a new master suite, transforming a dark, compartmentalised layout into a light-filled family home.

Existing area210m²
Proposed area265m²
CompletedSep 2023
Location

Chertsey Lane, Surrey.

Location details for this project will be added here.

KT16
Chertsey Lane, Surrey
265m²
Proposed floor area
Sep 2023
Completed
Chertsey Lane
The problem

A dark, compartmentalised layout with no room to grow.

The existing kitchen was small and disconnected from the garden, the ground floor felt closed off room-to-room, and the loft was unused storage space rather than a bedroom.

The family needed an additional bedroom and more natural light without significantly enlarging the building's footprint.

The solution

A rear extension and loft conversion working together.

A single-storey rear extension opened the ground floor into a bright, open-plan kitchen, dining and living space with bi-fold doors onto the garden. Above, the loft was converted into a master suite with dressing area and en-suite bathroom.

Client review

What the homeowner had to say.

Extension & Renovation · Chertsey

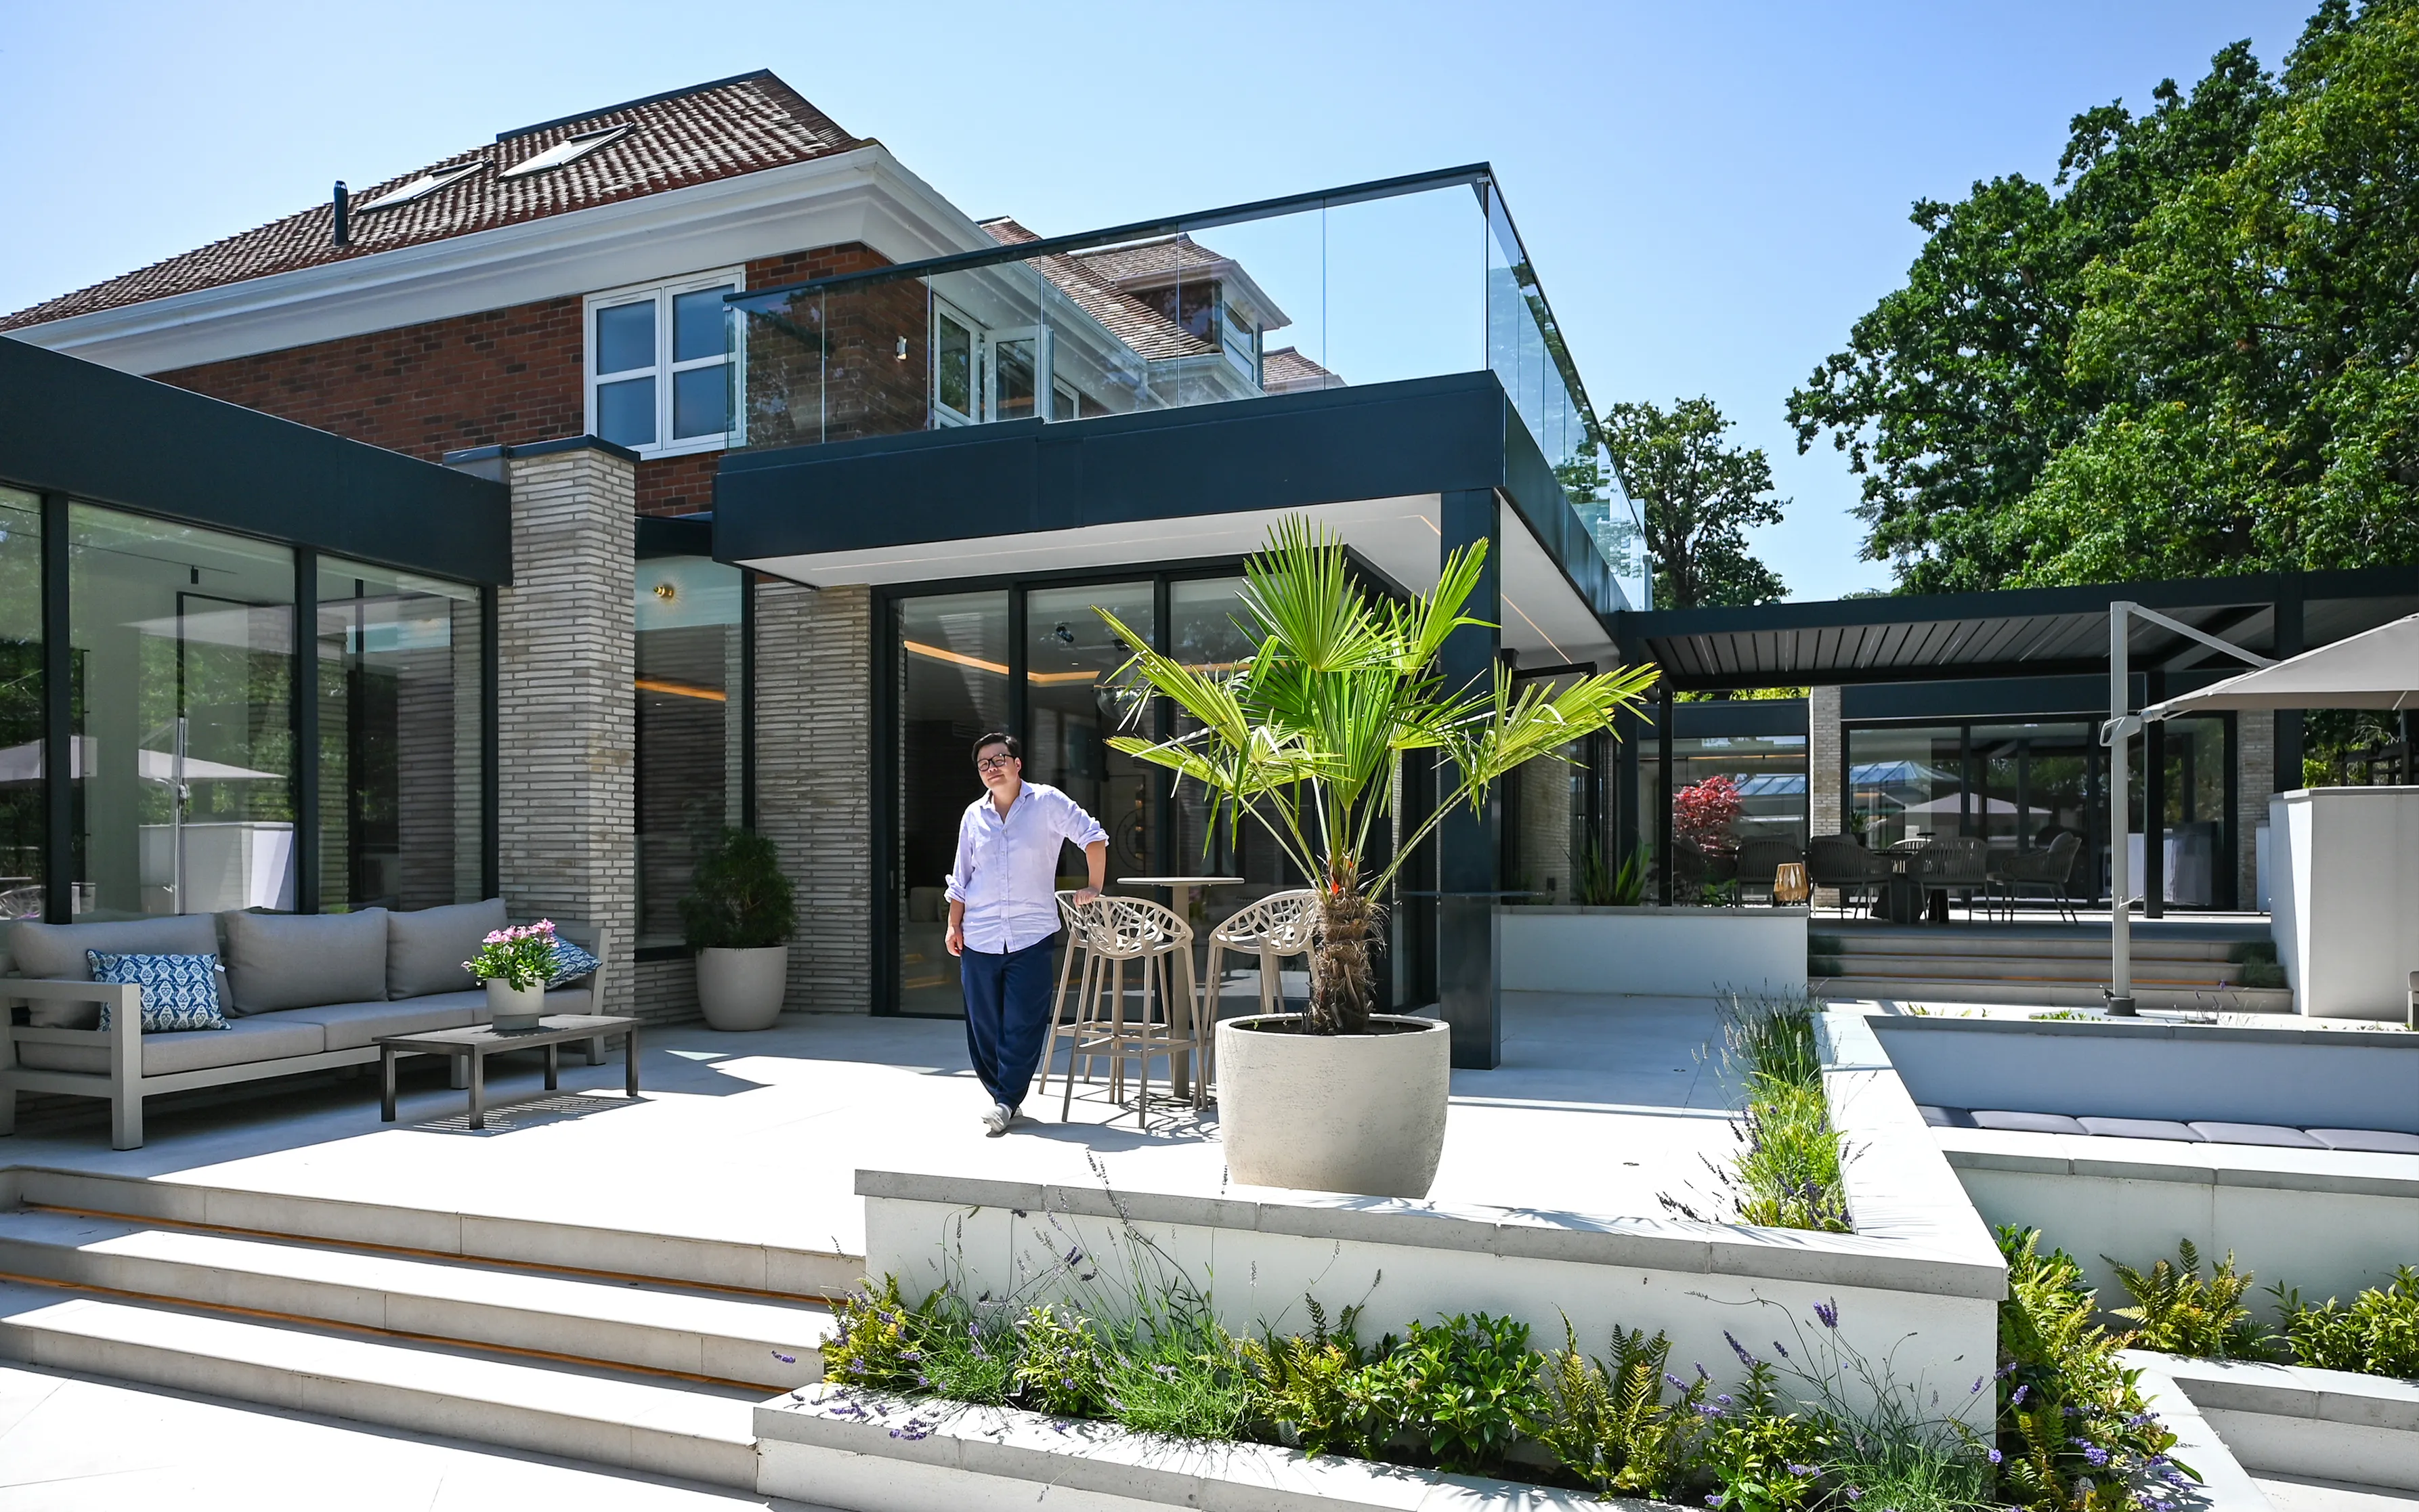
“SENM helped us create the perfect party house while retaining the modern character of our home. The design gives us generous, open spaces for entertaining without compromising on how the house works day to day. The team understood our vision and turned it into a home that feels both stylish and genuinely enjoyable to live in.”

Completed project, Chertsey Lane
Cost & quotes

What the build delivered.

2 Months
Design duration
6 Months
Build timeline
+20%
Value boost
+40%
Kitchen usage
+35%
Natural light
Feasibility & site survey
Existing layout review & extension feasibility
£79,040
Architectural & structural drawings
Rear & side extension design and technical package
£174,040
Landscape design
Masterplan & planting, minor works
£95,000
Planning & building control liaison
Submission pack and coordination with the local planning authority
£31,920
Total project value £380,000
Site assessment & desktop study21%
Structural calculations46%
Drawings & beam schedule25%
Building control liaison8%

Team

Extension Architecture

The team behind this Chertsey Lane project.

EA
Full build
SCC
Surrey County Council
Planning authority
Approved
Team on this project
EA
Architect & Planning Consultant

Extension Architecture led this Chertsey Lane project from concept to completion. Further project details will be added here.

Chertsey
Extensions
Interiors
View full profile →

Ready to start your project?

Enter your postcode and receive free quotes from our engineers — within 48 hours.

Get quotes now → View all projects
Search

Try "M1 1AE", "Manchester" or "loft conversion Leeds"

Search

Try "M1 1AE", "Manchester" or "loft conversion Leeds"

20 engineers found near your area
+
−
Engineer office